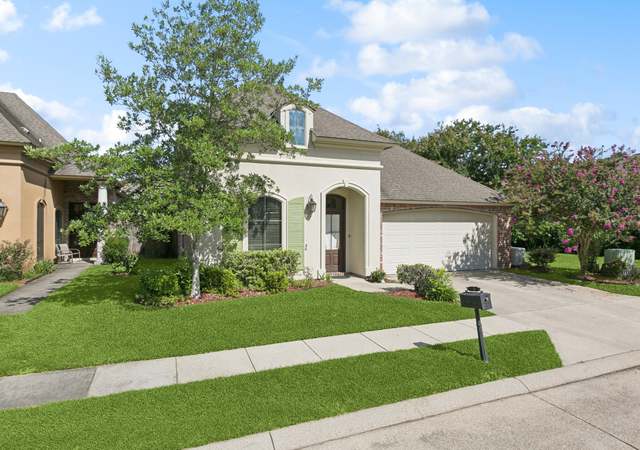
So Many Custom Details in This Stunning Home! Welcome to this beautifully designed home, full of thoughtful touches and timeless character. Sitting gracefully on a corner lot in a gated community, this home blends elegance with comfort, offering the perfect setting for both everyday living and entertaining. Step inside to find triple crown molding, rich wood accents, and charming brick details that give each space warmth and personality. The formal dining room, highlighted by a chandelier and grand molding, sets the stage for memorable gatherings. The heart of the home is the open kitchen and living area—expansive yet cozy. The kitchen boasts a wood-beamed ceiling, brick accents, custom cypress cabinetry, granite countertops, a large island with breakfast bar, tile backsplash, gas cooktop, wall oven, refrigerator, and double sink with a lovely view. A wet bar with ice maker and beverage fridge makes entertaining a breeze. Your primary suite is a private retreat featuring a spacious bedroom filled with natural light. The spa-like bath offers double vanities (including a sit-down area for hair and makeup), oversized walk-in shower, large soaking tub, water closet, and generous walk-in closet. Guest rooms are tucked away separately, providing comfort and privacy for family or visitors. Additional highlights include a laundry room with washer/dryer and built-in desk area near the garage, plus thoughtful storage throughout. Step outside and relax on the large rear patio with outdoor kitchen—complete with a brick bar, built-in grill, beadboard ceiling, outdoor speakers, and fans. The fully fenced backyard with iron rails adds both beauty and peace of mind. This sought-after gated subdivision offers sidewalks, open common areas, and more—perfect for an active and connected lifestyle. Low maintenance living close to both interstates.
Single-familyProperty Type
2006Year Built
7,405 sq ftLot Size
$189Est. Price/Sq.Ft.
2 spacesParking
Listed by Jessica Huber• Keller Williams Realty-First Choice
Bought with Alicia Hedrick• CENTURY 21 Bessette Flavin
Laundry Features: Electric Dryer Hookup, Washer Hookup, Gas Dryer Hookup, Inside
Exterior
Exterior Features
Exterior Features: Barbecue
Patio And Porch Features: Patio, Covered
Fencing: Fenced, Full, Other
Roof: Shingle
Pool Information
Has Spa/Hot Tub
Building Information
# of Stories Total: 1
Builder Name: Unknown
Construction Materials: Frame, Brick
Foundation Details: Slab
Property Features
Security Features: Security System, Smoke Detector(s), Gated Community
Other Equipment: Generator
Property Information
Property Type: Residential
Property Sub Type: Single Family Residence
Raw Mls Property Sub Type: Detached Single Family
Possible Use: Residential
Lot Information
Frontage Length: 80
Lot Size Dimensions: 80 x 130
Lot Size Area: 7,405.2
Lot Size Acres: 0.17
Utilities
Utility Information
Water Source: Public
Utilities: Cable Connected
Sewer: Public Sewer
Location
HOA Information
Has Homeowners Association
Association Amenities: Pool
Association Fee: $900
Association Fee Frequency: Annually
Derived Association Fee (Monthly): $75
Association Fee Includes: Maintenance Grounds
Schools Information
Elementary School District: East Baton Rouge
Middle Or Junior School District: East Baton Rouge
High School District: East Baton Rouge
Location Information
Directions: Bluebonnet towards Jefferson Hwy. Take Cal Rd to E Inniswold, Right onto Quarter Ln, Right onto Hagewood, Right onto Lone Point. House on corner lot.
Subdivision Name: Jefferson Retreat
Community Information
Community Features: Park, Pool, Gated
Public facts
Beds: —
Baths: —
Sq. Ft.: 2,142
Stories: —
Lot Size: 7,278 square feet
Style: Single Family Residential
Year Built: 2006
Year Renovated: —
County: East Baton Rouge Parish
APN: 023-3037-7
Home facts updated by county records on May 20, 2026
Other
Listing Information
List AOR: GBRAR
Around this home
Schools
Jefferson Terrace Elementary School
Public PreK-8 • Assigned • 0.2mi
4/10
Tara High School
Public 9-12 • Assigned • 2.6mi
2/10
Provided by GreatSchools
Lifestyle
Provided by Walk Score and Local Logic
Climate risks
1/10 Flood Factor
Minimal risk of a flood reaching the building in the next 30 years
1/10 Fire Factor
Unlikely to be in a wildfire in next 30 years
8/10 Heat Factor
7 days above 108° expected this year, 20 days in 30 years
9/10 Wind Factor
99% chance of strong winds in next 30 years
3/10 Air Factor
3 unhealthy days expected this year, 3 days in 30 years
Provided by First Street
Historical weather
Baton Rouge, LA • 70809
Average low and high temperatures (°F)
62
41
72
51
78
56
83
62
85
68
92
74
94
76
93
74
91
69
85
62
76
55
68
47
Jan
Feb
Mar
Apr
May
Jun
Jul
Aug
Sep
Oct
Nov
Dec
Sun exposure
94/ 100
Exceptional sunlight
Sunscore
This home receives average direct sun exposure in Baton Rouge. There appears to be minimal shading by surrounding buildings, terrain, and vegetation.
10.2 hrs
7.3 hrs
JuneDecember
Provided by Shadowmap
Estimated sale price
$385,000 – $466,000
Reach more buyers when you sell with Redfin. Save up to $4,048 in fees.3 minutes to get started.
Get a free, detailed breakdown of how we calculated your estimate.