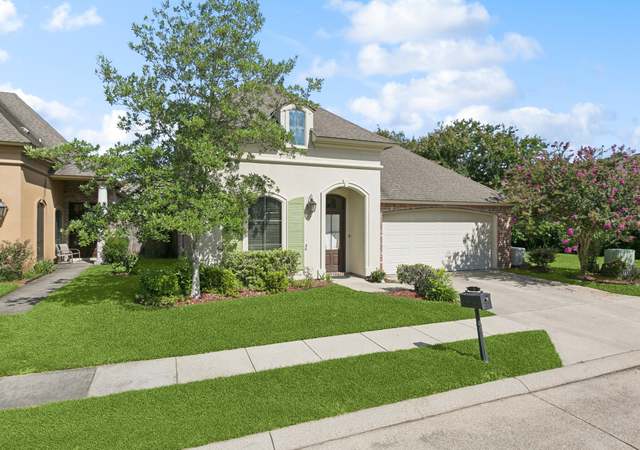
This beautiful 3 BR/ 2 Bath home (with an office) is an entertainer's dream. The spacious open floor plan has plenty of seating with 2 dining areas and 2 serving bars. Easy access to back yard opens to another covered area for entertaining with surround sound inside & out. The chef's kitchen has all Stainless Steel appliances that include a 6 burner Wolfe Range with a hefty Wolfe Vent, a pot filler on the side, Bosch DW, and built-in MW. The countertops are slabbed granite with custom cypress cabinets. Enhancing these cabinets is a massive cypress beam on the ceiling that extends from wall to wall. There is also a pantry with pull-out drawers. There are Hardwood floors in the LR and MBR and new plush carpet in the other bedrooms. The bathrooms, laundry room, and office have neutral-colored tile. The M Bath has a long countertop with under-mount copper sinks, a custom framed mirror, a large jetted tub, and a separate shower. Outside there are copper awnings above the windows. A 22 KW - BRIGGS AND STRATTON GENERATOR SERVICES THE ENTIRE HOME (serviced annually). There is an abundance of custom cabinets in the garage as well as an extra-large storage area with a roll-up door. There is also extra concrete driveway for additional parking. The seller is willing to leave all the drapes/blinds so it's move-in ready! Come check it out and make it "pending!"
Single-familyProperty Type
2000Year Built
10,018 sq ftLot Size
$139Est. Price/Sq.Ft.
1 garage spacesParking
Listed by • Latter & Blum - Lake Sherwood
Bought with Andrew Chidlow• Southern Homes Realty, LLC
This beautiful 3 BR/ 2 Bath home (with an office) is an entertainer's dream. The spacious open floor plan has plenty of seating with 2 dining areas and 2 serving bars. Easy access to back yard opens to another covered area for entertaining with surround sound inside & out. The chef's kitchen has all Stainless Steel appliances that include a 6 burner Wolfe Range with a hefty Wolfe Vent, a pot filler on the side, Bosch DW, and built-in MW. The countertops are slabbed granite with custom cypress cabinets. Enhancing these cabinets is a massive cypress beam on the ceiling that extends from wall to wall. There is also a pantry with pull-out drawers. There are Hardwood floors in the LR and MBR and new plush carpet in the other bedrooms. The bathrooms, laundry room, and office have neutral-colored tile. The M Bath has a long countertop with under-mount copper sinks, a custom framed mirror, a large jetted tub, and a separate shower. Outside there are copper awnings above the windows. A 22 KW - BRIGGS AND STRATTON GENERATOR SERVICES THE ENTIRE HOME (serviced annually). There is an abundance of custom cabinets in the garage as well as an extra-large storage area with a roll-up door. There is also extra concrete driveway for additional parking. The seller is willing to leave all the drapes/blinds so it's move-in ready! Come check it out and make it "pending!"
Public Records
Aug 28, 2018
Sold
$340,900
$118/sq ft
Public Records
Nov 26, 2014
Sold
$309,100
$107/sq ft
GBRMLS #2014002174
Nov 25, 2014
Sold
*
Nov 6, 2014
Listed
$315,000
$109/sq ft
Beautiful home that has been totally updated to the max! This 3 bedroom 2 bath home with an office will definitely wow you. Very open floor plan with a gourmet kitchen. Enjoy cooking on this chef Wolf 6 gas burner stove. All stainless high end appliances. Stainless refrigerator will remain. Pull out drawers in the pantry and in your own coffee cabinet. Very large Butler's pantry with a pot hanger. 3 cm granite, travertine counter tops in bathrooms . Master bath is a woman's dream. Beautiful long countertops with under-mount copper sinks. Separate shower. Surround sound inside and out. All beautiful custom made drapery and hardware to remain except in master bedroom. All flat screen TV's and mounts to remain. New wood, carpet and tile floors. All new hardware, lighting and paint. Custom framed mirrors in bathrooms. Outside copper awnings above windows. BRIGGS AND STRATTON GENERATOR THAT SERVICES THE ENTIRE HOME. New 5 ton A/C and duct work inside and out. An abundance of custom cabinets in the garage for storage. Extra large storage area with roll up door. Fenced yard with a covered and open patio area with ceiling fans. There is a safe in the office that will remain with the home. This list could go on and on. Old Republic Home Warranty in effect; will renew in December. Seller is offering a lot for this price. The home is immaculate! Come see for yourself.
AcadianaMLS #BR2014002174
Nov 6, 2014
Listed
$315,000
$109/sq ft
Public Records
Feb 16, 2001
Sold
—
GBRMLS #199830992
Feb 16, 2001
Sold
*
Dec 8, 2000
Listed
$211,900
$74/sq ft
AcadianaMLS #BR199830992
Dec 8, 2000
Listed
$211,900
$74/sq ft
AcadianaMLS #BR199822150
May 2, 2000
Listed
$204,900
$71/sq ft
Year
Property tax
Land + Additions
Assessment*
2025
$4,204 (−0.5%)
$5,000 + $31,580
$36,580
2024
$4,224 (−1.1%)
$5,000 + $31,580
$36,580
2023
$4,272 (+16.5%)
$5,000 + $31,580
$36,580
2022
$3,666 (+2.0%)
$5,000 + $27,390
$32,390
2021
$3,594 (+0.7%)
$5,000 + $27,390
$32,390
2020
$3,570 (−3.8%)
$5,000 + $27,390
$32,390
2019
$3,712 (+30.2%)
$5,000 + $27,390
$32,390
2018
$2,852
$5,000 + $20,150
$25,150
2017
$2,852 (+2.7%)
$5,000 + $20,150
$25,150
2016
$2,777 (+38.6%)
$5,000 + $20,150
$25,150
2014
$2,003
$5,000 + $21,000
$26,000
Tax history for 10201 Copperleaf Dr
Year
Property tax
Land + Additions
Assessment*
2025
$4,204 (−0.5%)
$5,000 + $31,580
$36,580
2024
$4,224 (−1.1%)
$5,000 + $31,580
$36,580
2023
$4,272 (+16.5%)
$5,000 + $31,580
$36,580
2022
$3,666 (+2.0%)
$5,000 + $27,390
$32,390
2021
$3,594 (+0.7%)
$5,000 + $27,390
$32,390
2020
$3,570 (−3.8%)
$5,000 + $27,390
$32,390
2019
$3,712 (+30.2%)
$5,000 + $27,390
$32,390
2018
$2,852
$5,000 + $20,150
$25,150
2017
$2,852 (+2.7%)
$5,000 + $20,150
$25,150
2016
$2,777 (+38.6%)
$5,000 + $20,150
$25,150
2014
$2,003
$5,000 + $21,000
$26,000
*Taxable value of land and structures on it ("additions") is determined regularly by local assessors and does not affect market price.
Public record
Beds
—
Baths
—
Stories
—
Lot width
—
Lot depth
—
Lot size
10,092 Sq. Ft.
Year renovated
—
Sq. Ft.
2,018
Year built
2000
Style
Single Family Residential
County
East Baton Rouge Parish
APN
015-8021-3
Parking Spaces
—
Basement
—
Accessible
—
HOA Dues
—
Garage
—
Features
—
Last updated by owner on Aug 7, 2026.
Property details
Parking
Parking/Garage Information
# of Parking Spaces Total: 2
Has Garage
Has Attached Garage
Parking Features: Attached, Garage, Garage Door Opener
Interior
Bathroom Information
# of Full Bathrooms: 2
Heating & Cooling
Has Cooling
Cooling: Central Air, Ceiling Fan(s)
Has Heating
Heating: Central
Interior Features
Interior Features: Cathedral Ceiling(s), Sound System, Walk-In Closet(s), Built-in Features, Beamed Ceilings, Crown Molding, High Speed Internet, High Ceilings