List price was lowered by $10K. Tour it before it's gone!
Today:
About this home
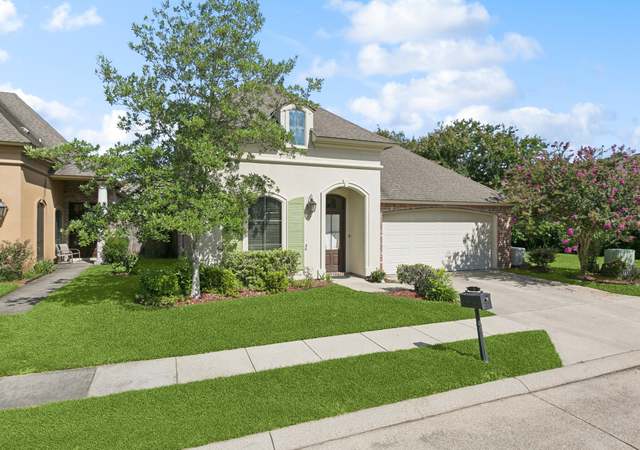
Brand-new and move-in ready in Inniswylde! This single-story, 2,396 sq ft home offers 3 bedrooms, 2.5 baths, and a flex room that works as a home office, playroom, or guest space. Soaring 10- and 11-foot ceilings and a smart split floor plan give the home an open, airy feel, with the owner's suite privately tucked at the back. The gourmet kitchen is the centerpiece, with a premium cooktop, top-of-the-line appliances, custom cabinetry, a large island, and a walk-in pantry, all open to the main living area for easy entertaining. A rear foyer keeps everyday clutter out of sight. Set on a deep 50x140 lot just off Bluebonnet, it's close to shopping, dining, and everything the heart of Baton Rouge offers.
Jefferson Terrace-Inniswold, located between Jefferson Highway and Bluebonnet Boulevard, is a residential and commercial Inniswold neighborhood with mid-century ranch streetscapes and a retail-corridor rhythm. The neighborhood’s character concentrates around the Jefferson Hwy–Bluebonnet Blvd crossroads, where low-slung storefronts, coffee counters, and service shops keep the sidewalks in motion. Ranch homes and brick cottages sit behind mature trees, while busier edges shift to offices and small plazas. The nearby Baton Rouge Country Club adds a manicured green backdrop and a steady, quiet tempo. Local pillars such as The Ambrosia Bakery, Baton Rouge Gallery, and The Cove anchor everyday routines with a distinctly local feel.
Provided by Walk Score and Local Logic
Offer insights
5122 Mclain Way · $579,990
$578K and above
75% chance or better to win
Why $578K+ is a strong offer
DAYS ON MARKET
245 days
The average home goes pending in 48 days.
SALE-TO-LIST
97.4%
Most homes are selling 3% below list price.
About offer insights
Property details
Interior
Exterior
Finance
Kitchen
Bathroom
Bedroom
Living
Interior features
Crown molding
Ventless fireplace
Bathrooms
2 full bathrooms and 1 half bathroom
Kitchen
Gas cooktop
Oven
Dishwasher
Disposal
Refrigerator
Laundry & utility
Washer hookup inside
Electric dryer hookup
Flooring
Tile
Wood
Ceramic tile
Heating & cooling
Central heating
Central air conditioning
Exterior features
Covered patio or porch
Level lot/terrain
Home design
Single family residence (detached)
New construction
Parking
Garage with 2 parking spaces
Security
Smoke detector(s)
Construction
Brick, frame, and cement siding construction
Built by Bardwell Construction Co., LLC
Slab foundation
Utilities
Public water
Public sewer
HOA & community
Homeowners association with an annual fee of $800
Community pool
Electricity and solar
View estimated energy costs and solar savings for this home
Brand-new and move-in ready in Inniswylde! This single-story, 2,396 sq ft home offers 3 bedrooms, 2.5 baths, and a flex room that works as a home office, playroom, or guest space. Soaring 10- and 11-foot ceilings and a smart split floor plan give the home an open, airy feel, with the owner's suite privately tucked at the back. The gourmet kitchen is the centerpiece, with a premium cooktop, top-of-the-line appliances, custom cabinetry, a large island, and a walk-in pantry, all open to the main living area for easy entertaining. A rear foyer keeps everyday clutter out of sight. Set on a deep 50x140 lot just off Bluebonnet, it's close to shopping, dining, and everything the heart of Baton Rouge offers.
Public Records
Apr 7, 2025
Sold
$500,000
$209/sq ft
GBRMLS #2024017190
Apr 7, 2025
Sold
*
Dec 11, 2024
Pending
—
Dec 11, 2024
Delisted
—
Oct 7, 2024
Pending
—
Sep 10, 2024
Listed
$524,900
$219/sq ft
AcadianaMLS #BR2024017190
Sep 10, 2024
Listed
$524,900
$219/sq ft
GBRMLS #2020018982
Dec 9, 2020
Listed
$142,100
$59/sq ft
AcadianaMLS #BR2020018982
Dec 9, 2020
Listed
$142,100
$59/sq ft
Year
Property tax
Land + Additions
Assessment*
2025
$1,158 (−0.5%)
$10,000
2024
$1,163 (−1.2%)
$10,000
2023
$1,178 (+3.3%)
$10,000
2022
$1,140 (+85.4%)
$10,000
2021
$615 (+43.8%)
$5,500
2020
$428 (+5.7%)
$3,850
2019
$405
$3,500
Public record
Public record
Zoning
Beds
—
Baths
—
Stories
—
Lot width
—
Lot depth
—
Lot size
6,970 Sq. Ft.
Year renovated
—
Finished Sq. Ft.
—
Unfinished Sq. Ft.
—
Total Sq. Ft.
—
Year built
2024
Style
Single Family Residential
County
East Baton Rouge Parish
APN
308-3568-3
Parking Spaces
—
Basement
—
Accessible
—
HOA Dues
—
Garage
—
Features
—
Last updated by owner on Aug 7, 2026.
PUD
Planned Unit Development District
The intent of this section is for the following objectives to be achieved, where applicable, through the use of the Planned unit development process: Encourage a mix of land uses for the development of large tracts of land as planned neighborhoods, communities, and/or development.; Encourage flexible and creative concepts in site planning.; Preserve the natural amenities of the land by encouraging scenic and open areas; create a method for the permanent preservation of common open space, natural vegetation, topographic and geological features, and environmentally appropriate features for the continued use and enjoyment of the residents of the development (for PUDs only); Accomplish a more desirable environment and increase the variety of environments made available to the public by allowing a development that would not be possible under the strict application of the current Unified Development Code.; Provide an efficient use of land, which could result in smaller networks of utilities and streets, and promote a creative approach to the use of land and related physical facilities that result in better design and development, with the inclusion of aesthetic amenities including an increased amount of landscaping.; Provide an environment of stable character compatible with surrounding area, and combine and coordinate architectural styles, building forms, and building relationships with a possible mixing of different land uses in an innovative design.; Provide an environment that encourages non-vehicular circulation.; Provide for the prevention and/or control of soil erosion, surface flooding, and the preservation of subsurface water.; Provide for more usable and suitably located recreation facilities, schools, and other public and private facilities (for PUDs only).; Create a method for the permanent preservation of architectural and/or historic landmarks.; Promote a land use which promotes the public health, safety and welfare. Within the planned area, a variety of land use types should be designed, in an orderly relation to one another and to existing land uses, and with due regard to comprehensive planning.; Such development may consist of conventionally subdivided lots to be sold, un-subdivided single ownership, separate condominium ownership of structures, or other ownership methods the location and extent of which are established on the Planned unit development Plat.
Climate risks
5/10 Flood Factor
Estimated 19-29% chance of a flood reaching the building in the next 30 years
1/10 Fire Factor
Unlikely to be in a wildfire in next 30 years
8/10 Heat Factor
7 days above 108° expected this year, 20 days in 30 years
9/10 Wind Factor
99% chance of strong winds in next 30 years
3/10 Air Factor
3 unhealthy days expected this year, 3 days in 30 years
Provided by First Street
Historical weather
Baton Rouge, LA • 70809
Average low and high temperatures (°F)
62
41
72
51
78
56
83
62
85
68
92
74
94
76
93
74
91
69
85
62
76
55
68
47
Jan
Feb
Mar
Apr
May
Jun
Jul
Aug
Sep
Oct
Nov
Dec
Sun exposure
92/ 100
Exceptional sunlight
Sunscore
This home receives average direct sun exposure in Baton Rouge. There appears to be minimal shading by surrounding buildings, terrain, and vegetation.
9.5 hrs
6 hrs
JuneDecember
Provided by Shadowmap
Redfin Estimate for 5122 Mclain Way
We cannot show automated home-value estimates for this home.
Nearby homes have recently listed between $402,179 and $650,000.
Nearby comparable homes
The Redfin Estimate uses 4 recent nearby sales, priced between $402K to $650K.