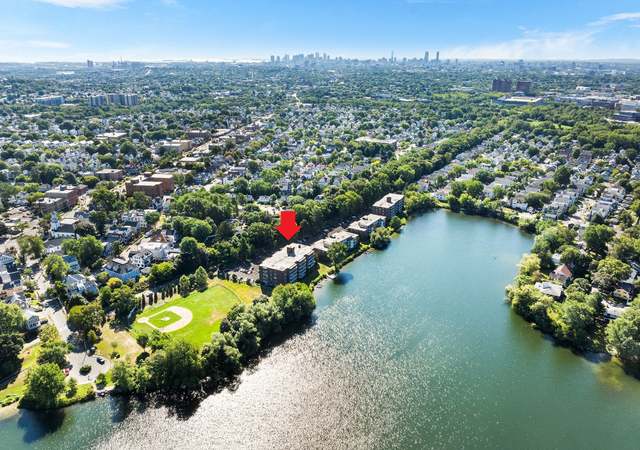
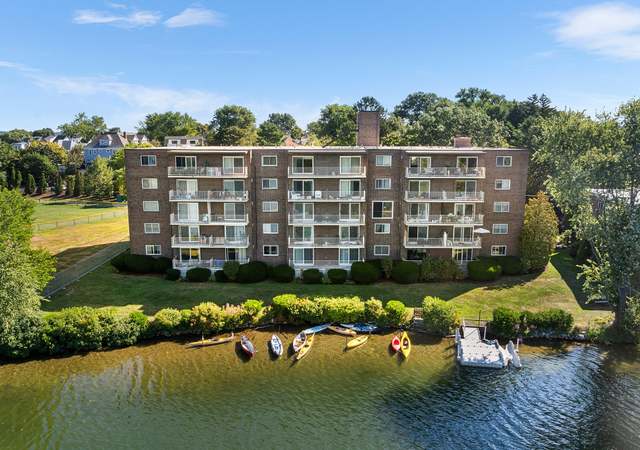
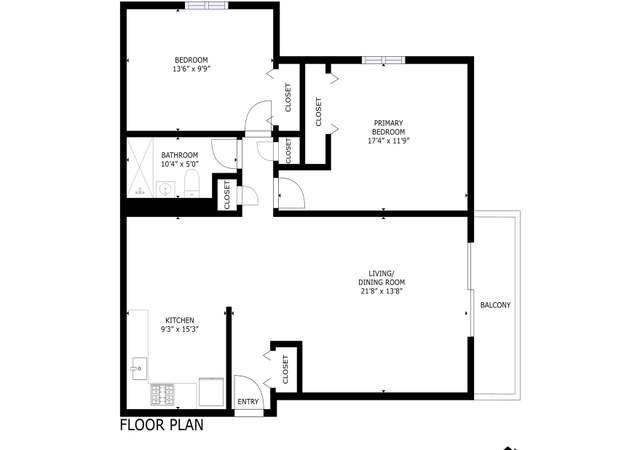
Imagine yourself kayaking with the swans on Spy Pond, leisurely coasting along the Minuteman Bikeway, or watching Arlington’s Town Day fireworks from your own backyard right along the Spy Pond shores. Just a few minutes to Arlington’s vibrant restaurants and entertainment venues, this lovely Spy Pond condo has it all. One car parking, two spacious bedrooms, each with their own full bath; a bright updated kitchen and a spacious living room/dining room combo leading to a lovely balcony overlooking the Minuteman Bikeway. Convenient access to Alewife from the abutting Minuteman Bikeway, a short walk to Mass. Ave. for MBTA bus service and close proximity to Route 2 and other major highways make the location a commuter’s dream. You deserve the lifestyle this fabulous condo affords you – oh, and did I mention that it’s actually affordable too! Why rent when YOU CAN OWN! Don't just dream - LIVE THE DREAM!!! Open Houses Sat. 12-1:30 and Sun. 11:30-1. Offers due Monday (10/23) at 1pm.
CondoProperty Type
1963Year Built
$610Est. Price/Sq.Ft.
1 spaceParking
Listed by Carol Ryerson-Greeley• Bowes Real Estate Real Living
Bought with Seamus McGrath• Bowes Real Estate Real Living
Situated on pristine Spy Pond and abutting Minuteman Bike Path, this 2-bedroom, 2-bath condo offers the ultimate location. Granite kitchen counters, remodeled master bath, open floor plan and whispering pines outside your covered balcony. Extra storage for kayak or bike, walk to Alewife, bus, restaurants, theater. Quiet, private road, picnic and grill area on 3+ waterfront acres.
MLS PIN #70073201
Sep 15, 2004
Sold
$339,900
$364/sq ft
Aug 9, 2004
Listing Removed
—
Aug 4, 2004
Listed
$339,900
$364/sq ft
Meticulously maintained and updated two-bedroom, two full bath unit! See photos to appreciate this lovely unit! Modern kitchen with granite countertops and large dining area, gorgeous balcony with terra cotta tile floor, updated bathroom, and master bed with great closet space. First showing Open House Sunday 11:30-1:00. Offers if any Monday at 4:00.
Public Records
Apr 1, 1992
Sold
$116,500
$125/sq ft
Year
Property tax
Land + Additions
Assessment*
2025
$5,330 (+5.3%)
$494,900
2024
$5,063 (−1.3%)
$478,100
2023
$5,132 (+0.8%)
$457,800
2022
$5,090 (+2.1%)
$445,700
2021
$4,986 (+5.4%)
$439,700
2020
$4,730 (+0.4%)
$427,700
2019
$4,710 (+11.3%)
$418,300
2018
$4,232 (+7.3%)
$348,900
2017
$3,945 (−1.9%)
$314,100
2016
$4,020 (+0.1%)
$314,100
2015
$4,015 (+10.1%)
$296,300
2014
$3,646 (+1.3%)
$264,400
2013
$3,598 (−2.5%)
$264,400
2012
$3,692 (+10.1%)
$270,300
2011
$3,354 (+2.5%)
$270,300
2010
$3,273 (−0.7%)
$270,300
2009
$3,296
$276,500
Tax history for 18 Hamilton Rd #504
Year
Property tax
Land + Additions
Assessment*
2025
$5,330 (+5.3%)
$494,900
2024
$5,063 (−1.3%)
$478,100
2023
$5,132 (+0.8%)
$457,800
2022
$5,090 (+2.1%)
$445,700
2021
$4,986 (+5.4%)
$439,700
2020
$4,730 (+0.4%)
$427,700
2019
$4,710 (+11.3%)
$418,300
2018
$4,232 (+7.3%)
$348,900
2017
$3,945 (−1.9%)
$314,100
2016
$4,020 (+0.1%)
$314,100
2015
$4,015 (+10.1%)
$296,300
2014
$3,646 (+1.3%)
$264,400
2013
$3,598 (−2.5%)
$264,400
2012
$3,692 (+10.1%)
$270,300
2011
$3,354 (+2.5%)
$270,300
2010
$3,273 (−0.7%)
$270,300
2009
$3,296
$276,500
*Taxable value of land and structures on it ("additions") is determined regularly by local assessors and does not affect market price.
Public record
Public record
Zoning
Beds
2
Baths
2
Stories
1
Lot width
—
Lot depth
—
Lot size
—
Year renovated
—
Sq. Ft.
934
Year built
1985
Style
Condo/Co-op
County
Middlesex County
APN
2543642S
Parking Spaces
—
Basement
—
Accessible
—
HOA Dues
—
Garage
—
Features
—
Last updated by owner on Jul 29, 2026.
R6
Apartment District/Medium Density
The predominant land uses in the Medium-Density Apartment District consist of a mix of apartments up to four Stories high and offices at a smaller scale. The Town discourages uses which would detract from the desired residential and office character or otherwise interfere with the intent of this Bylaw.
Permitted uses
Include but are not limited to:
Agriculture
Housing-Group
Housing-Single unit
Housing-Multiple units
Infrastructure
Office
Fire house
Police station
Recreation
Park & open space
Property details
Parking
Parking Information
Parking Spaces: 1
Parking Features: Assigned
Interior
Master Bedroom Information
Area: 176
Length: 16
Width: 11
Level: First
Features: Bathroom - Full,Flooring - Wall to Wall Carpet
Association Amenities: Hot Water, Laundry, Elevator(s), Beach Rights, Boat Dock, Storage
Location Information
Directions: Lake Street to Lakehill Drive to Hamilton Road. Park in Marked Yellow Visitor Parking Spots ONLY
UnparsedAddress: 18 Hamilton Rd # 504, Arlington MA 02474
Community Information
Senior CommunityYN: No
Community Features: Public Transportation, Shopping, Tennis Court(s), Park, Walk/Jog Trails, Laundromat, Bike Path, Conservation Area, Highway Access, House of Worship, Private School, Public School, T-Station
Pets Allowed: Yes w/ Restrictions
Public facts
Beds: 2
Baths: 2.0
Sq. Ft.: 934
Stories: 1.0
Lot Size: —
Style: Condo/Co-op
Year Built: 1985
Year Renovated: —
County: Middlesex County
APN: 2543642S
Home facts updated by county records on Jul 29, 2026
Arlington's location paired with its diverse housing stock of houses and condos has made it a desirable extension of the ever-popular Cambridge market. It is no longer a "backup" town, and has the convenience of what used to be called a "streetcar...