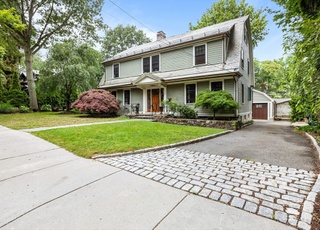
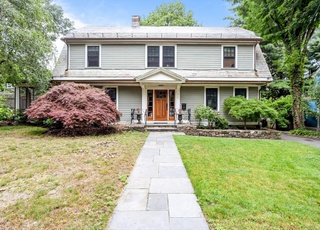
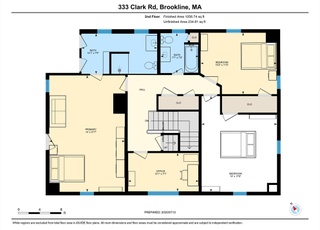
This Classic Arts and Crafts Colonial style home has been meticulously maintained and updated while retaining the many custom features. South facing, a beautiful front porch welcomes you through French doors into a gracious foyer. Throughout the home there is unspoiled gumwood woodwork and many period details. Spectacular living room with beamed ceilings, den/home office, and oversized dining room with wainscoting and built in China cabinet which steps into a screened porch and large deck overlooking the private yard. A 5 year young chef's kitchen affords custom cabinetry, spacious island and stainless appliances. The 2nd and 3rd floors feature a master bedroom suite, spacious front landing and 5 additional bedrooms. 2 car garage and spacious walk-out lower level. In a great urban/suburban location, conveniently located minutes to John D Runkle and Brookline High Schools, Brookline Hills "T", Brookline Village, Washington Square and Longwood Medical area
Single-familyProperty Type
1910Year Built
6,416 sq ftLot Size
$958Est. Price/Sq.Ft.
2 garage spacesParking
Listed by Jayne Friedberg• Coldwell Banker Realty - Brookline
Bought with Yiyan Zhou• Coldwell Banker Realty - Brookline
METICULOUS AND GRACIOUS 6 BEDROOM PRAIRIE STYLE HOME WITH NATURAL WOODWORK THROUGHOUT, BEAMED CEILINGS, LEADED GLASS, FIREPLACES, GORGEOUS DINING RM, UPDATED EIK W/LAUNDRY, BIG REAR SCREEND PORCH OVERLKS PRIVATE YARD,GARAGE. WALK TO T,
Public Records
Feb 10, 1984
Sold
$213,000
$69/sq ft
Year
Property tax
Land + Additions
Assessment*
2023
$20,081 (+3.4%)
$965,200 + $1,048,900
$2,014,100
2022
$19,419 (+8.1%)
$919,200 + $986,500
$1,905,700
2021
$17,958 (+9.3%)
$883,800 + $948,600
$1,832,400
2020
$16,429 (+5.9%)
$803,500 + $935,000
$1,738,500
2019
$15,514 (+4.1%)
$765,200 + $890,500
$1,655,700
2018
$14,899 (+1.5%)
$695,600 + $879,300
$1,574,900
2017
$14,679 (+1.5%)
$656,300 + $829,400
$1,485,700
2016
$14,468 (+5.0%)
$613,300 + $775,200
$1,388,500
2015
$13,777 (−1.0%)
$573,200 + $716,800
$1,290,000
2014
$13,911 (+0.7%)
$521,100 + $700,200
$1,221,300
2013
$13,813 (+2.2%)
$505,900 + $679,800
$1,185,700
2012
$13,517 (+2.0%)
$505,900 + $679,800
$1,185,700
2011
$13,246 (+3.0%)
$503,200 + $669,000
$1,172,200
2010
$12,859 (+3.9%)
$503,200 + $669,000
$1,172,200
2009
$12,379
$503,200 + $654,800
$1,158,000
Tax history for 112 Sumner Rd
Year
Property tax
Land + Additions
Assessment*
2023
$20,081 (+3.4%)
$965,200 + $1,048,900
$2,014,100
2022
$19,419 (+8.1%)
$919,200 + $986,500
$1,905,700
2021
$17,958 (+9.3%)
$883,800 + $948,600
$1,832,400
2020
$16,429 (+5.9%)
$803,500 + $935,000
$1,738,500
2019
$15,514 (+4.1%)
$765,200 + $890,500
$1,655,700
2018
$14,899 (+1.5%)
$695,600 + $879,300
$1,574,900
2017
$14,679 (+1.5%)
$656,300 + $829,400
$1,485,700
2016
$14,468 (+5.0%)
$613,300 + $775,200
$1,388,500
2015
$13,777 (−1.0%)
$573,200 + $716,800
$1,290,000
2014
$13,911 (+0.7%)
$521,100 + $700,200
$1,221,300
2013
$13,813 (+2.2%)
$505,900 + $679,800
$1,185,700
2012
$13,517 (+2.0%)
$505,900 + $679,800
$1,185,700
2011
$13,246 (+3.0%)
$503,200 + $669,000
$1,172,200
2010
$12,859 (+3.9%)
$503,200 + $669,000
$1,172,200
2009
$12,379
$503,200 + $654,800
$1,158,000
*Taxable value of land and structures on it ("additions") is determined regularly by local assessors and does not affect market price.
Public record
Public record
Permits
Beds
5
Baths
3.5
Stories
3
Lot width
—
Lot depth
—
Lot size
6,534 Sq. Ft.
Year renovated
1980
Sq. Ft.
3,068
Year built
1910
Style
Single Family Residential
County
Norfolk County
APN
36452
Parking Spaces
—
Basement
—
Accessible
—
HOA Dues
—
Garage
—
Features
—
Last updated by owner on Feb 7, 2023.
Sep 30, 2021 • Active
Residential electrical
Install electrical wiring for a high velocity heat pump and a thermostat.
Electrical
HVAC
Sep 1, 2021 • Active
Residential electrical
Remove knob and tube wiring and install a new electrical sub panel. Install electrical wiring for two bathrooms.
Bathroom
Electrical
Permit history is from public records and may be incomplete or inaccurate. Redfin and its agents make no representations about the property condition or permit status. Buyers should independently verify all information.
Property details
Parking
Parking Information
Has Garage
Has Open Parking
# of Garage Spaces: 2
# of Covered Spaces: 2
Parking Spaces: 2
Parking Features: Detached, Garage Door Opener, Paved Drive
Utilities: for Gas Range, for Electric Oven, Washer Hookup
Sewer: Public Sewer
Water Source: Public
Electric: Circuit Breakers, 200+ Amp Service
Heating & Cooling
Has Heating
Has Cooling
Heating: Hot Water, Natural Gas
Cooling: Central Air, Window Unit(s)
Location
Location Information
Directions: One way section of Sumner Road before the High School
UnparsedAddress: 112 Sumner Rd, Brookline MA 02445
Community Information
Senior CommunityYN: No
Community Features: Public Transportation, Shopping, Pool, Park, Medical Facility, Highway Access, House of Worship, Private School, Public School, T-Station, University
Public facts
Beds: 5
Baths: 3.5
Sq. Ft.: 3,068
Stories: 3.0
Lot Size: 6,534 square feet
Style: Single Family Residential
Year Built: 1910
Year Renovated: 1980
County: Norfolk County
APN: 36452
Home facts updated by county records on Feb 7, 2023
Other
Miscellaneous Information
Heat Zones: 1
Listing Information
Exclusions: Dining Room Chandelier
StandardStatus: Closed
Around this home
Schools
Places
Transit
John D Runkle School
Public PreK-8 • Assigned • 0.6mi
8/10
Brookline High School
Public 9-12 • Assigned • 0.1mi
8/10
Provided by GreatSchools
Lifestyle
Provided by Walk Score and Local Logic
Local insights from Redfin agents
Brookline will continue to be a Seller's market for the foreseeable future, driven by restrictive zoning laws that have limited increases in housing production and a stable population with relatively low turnover. This has resulted in a massive...
supply/demand imbalance that is unlikely to change.