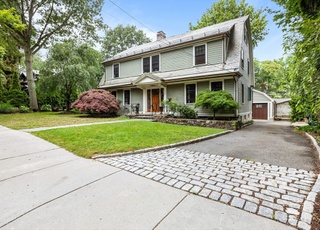
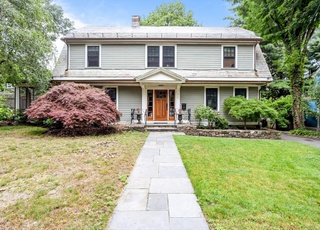
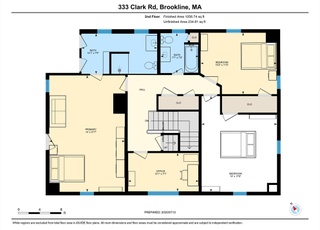
Set on a stately tree-lined street and gorgeous 15,224 sqft lot in Fisher Hill, this spectacular 5-bedroom Colonial offers both period details and modern amenities. First floor features elegant & comfortable living areas, including welcoming foyer, living room w/fireplace, library w/built-ins, dining room w/access to 3-season screened porch. Stunning remodeled kitchen with island w/breakfast bar, wet bar and French doors that allow indoor-outdoor flow to terraced patio garden. Second floor offers three bedrooms and two bathrooms, including primary suite w/walk-in closet, 4-piece bathroom, and private porch. Third floor features 2 bedrooms and 1 bathroom. Lower level includes large playroom, workshop, laundry, half bath, mudroom, direct access to 2-car garage with EV charging. Magnificent urban oasis w/ Goshen stone patio and hand-built walls, irrigated planter beds, fruit trees. Convenient to schools, parks, shops/restaurants, C- and D-line access for Longwood Medical and Downtown.
Single-familyProperty Type
1915Year Built
0.35 acresLot Size
$832Est. Price/Sq.Ft.
2 garage spacesParking
Listed by Karen Nickel• Hammond Residential Real Estate
Bought with Steven Cohen Team• Keller Williams Realty Boston-Metro | Back Bay
A very large and solid home with a huge yard that stretches all the way back to Buckminster Rd. The home could use some updates in the bathrooms, as well as minor cosmetics, but overall the home has a functional layout and lots of potential for...
updates.
11 years ago• May not reflect the current state of the home
This property sits on a huge lot with plenty of outdoor space. The home is pretty solid, expansive, just in need of updates, especially in the bathrooms.
11 years ago• May not reflect the current state of the home
Set on over a beautiful 15,000 square foot lot on Fisher Hill, this distinguished ten room, three full and two half bathroom residence has a slate roof and excellent curb appeal. The interior is graced with high ceilings, two fireplaces, and lovely period detail throughout. Other features include six bedrooms, a 27’ x 14’ living room with a fireplace, and a dining room with a doorway leading to the screened-in porch overlooking expansive grounds. There is a direct-entry two-car garage. This property has good expansion potential.
Year
Property tax
Land + Additions
Assessment*
2023
$22,143 (+2.7%)
$1,155,600 + $1,065,400
$2,221,000
2022
$21,554 (+8.1%)
$1,100,500 + $1,014,700
$2,115,200
2021
$19,932 (+9.6%)
$1,058,200 + $975,700
$2,033,900
2020
$18,186 (+5.9%)
$962,000 + $962,400
$1,924,400
2019
$17,173 (−1.1%)
$916,200 + $916,600
$1,832,800
2018
$17,368 (+2.4%)
$930,100 + $905,800
$1,835,900
2017
$16,966 (+15.3%)
$877,500 + $839,700
$1,717,200
2016
$14,719 (+4.4%)
$820,000 + $592,600
$1,412,600
2015
$14,100 (+1.1%)
$766,400 + $553,800
$1,320,200
2014
$13,953 (+0.7%)
$696,700 + $528,300
$1,225,000
2013
$13,855 (+2.2%)
$676,400 + $512,900
$1,189,300
2012
$13,558 (+5.4%)
$676,400 + $512,900
$1,189,300
2011
$12,861 (+3.0%)
$638,000 + $500,100
$1,138,100
2010
$12,485 (+2.8%)
$638,000 + $500,100
$1,138,100
2009
$12,146
$636,000 + $500,200
$1,136,200
Tax history for 20 Clinton Rd
Year
Property tax
Land + Additions
Assessment*
2023
$22,143 (+2.7%)
$1,155,600 + $1,065,400
$2,221,000
2022
$21,554 (+8.1%)
$1,100,500 + $1,014,700
$2,115,200
2021
$19,932 (+9.6%)
$1,058,200 + $975,700
$2,033,900
2020
$18,186 (+5.9%)
$962,000 + $962,400
$1,924,400
2019
$17,173 (−1.1%)
$916,200 + $916,600
$1,832,800
2018
$17,368 (+2.4%)
$930,100 + $905,800
$1,835,900
2017
$16,966 (+15.3%)
$877,500 + $839,700
$1,717,200
2016
$14,719 (+4.4%)
$820,000 + $592,600
$1,412,600
2015
$14,100 (+1.1%)
$766,400 + $553,800
$1,320,200
2014
$13,953 (+0.7%)
$696,700 + $528,300
$1,225,000
2013
$13,855 (+2.2%)
$676,400 + $512,900
$1,189,300
2012
$13,558 (+5.4%)
$676,400 + $512,900
$1,189,300
2011
$12,861 (+3.0%)
$638,000 + $500,100
$1,138,100
2010
$12,485 (+2.8%)
$638,000 + $500,100
$1,138,100
2009
$12,146
$636,000 + $500,200
$1,136,200
*Taxable value of land and structures on it ("additions") is determined regularly by local assessors and does not affect market price.
Public record
Public record
Permits
Beds
6
Baths
3.5
Stories
2
Lot width
—
Lot depth
—
Lot size
0.35 Acres
Year renovated
1960
Sq. Ft.
2,980
Year built
1915
Style
Single Family Residential
County
Norfolk County
APN
38709
Parking Spaces
—
Basement
—
Accessible
—
HOA Dues
—
Garage
—
Features
—
Last updated by owner on Jul 21, 2023.
Mar 5, 2025 • Active
Residential mechanical - sheet metal
Install a dehumidification system with fresh air for a basement.
HVAC
Jun 11, 2024 • Active
Residential building
Perform weatherization, install insulation, and complete air sealing.
Remodel
Permit history is from public records and may be incomplete or inaccurate. Redfin and its agents make no representations about the property condition or permit status. Buyers should independently verify all information.
Property details
Parking
Parking Information
Has Garage
Has Open Parking
# of Garage Spaces: 2
# of Covered Spaces: 2
Parking Spaces: 2
AttachedGarageYN: Yes
Parking Features: Attached, Under, Garage Door Opener, Paved Drive, Off Street, Deeded, Paved
Exterior Features: Porch, Porch - Screened, Patio, Rain Gutters, Storage, Professional Landscaping, Sprinkler System, Screens, City View(s), Fruit Trees, Garden, Stone Wall
Property Information
PropertySubType: Single Family Residence
Green Energy Efficient : Thermostat
Other Structures: Workshop
Lot Information
Lot Size (Acres): 0.35
ViewYN: Has View
View: City View(s), City
Road Surface Type: Paved
Road Frontage Type: Public
Road Responsibility: Public Maintained Road
Financial
Tax Information
Tax Annual Amount: $21,554
Tax Year: 2022
Utilities
Utility Information
Sewer: Public Sewer
Water Source: Public
Heating & Cooling
Has Heating
Has Cooling
Heating: Baseboard, Hot Water, Radiant, Natural Gas, Ductless
Cooling: Ductless
Location
Location Information
Directions: Buckminster Rd or Dean Rd to Clinton Rd
UnparsedAddress: 20 Clinton Rd, Brookline MA 02445
Community Information
Senior CommunityYN: No
Community Features: Public Transportation, Shopping, Pool, Tennis Court(s), Park, Medical Facility, Laundromat, Highway Access, Private School, Public School, T-Station, Sidewalks
Public facts
Beds: 6
Baths: 3.5
Sq. Ft.: 2,980
Stories: 2.0
Lot Size: 0.35 acres
Style: Single Family Residential
Year Built: 1915
Year Renovated: 1960
County: Norfolk County
APN: 38709
Home facts updated by county records on Jul 20, 2023
Other
Miscellaneous Information
Heat Zones: 4
Listing Information
Exclusions: Dining Room Chandelier, Tesla Outlet In Garage (Will Be Replaced With Another Ev Outlet).
StandardStatus: Closed
Around this home
Schools
John D Runkle School
Public PreK-8 • Assigned • 0.4mi
8/10
Brookline High School
Public 9-12 • Assigned • 0.4mi
8/10
Provided by GreatSchools
Lifestyle
Provided by Walk Score and Local Logic
Local insights from Redfin agents
Brookline will continue to be a Seller's market for the foreseeable future, driven by restrictive zoning laws that have limited increases in housing production and a stable population with relatively low turnover. This has resulted in a massive...
supply/demand imbalance that is unlikely to change.