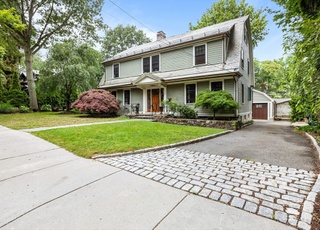
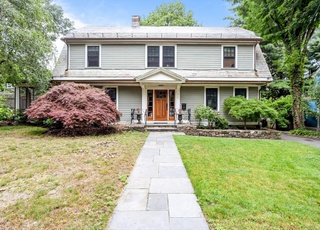
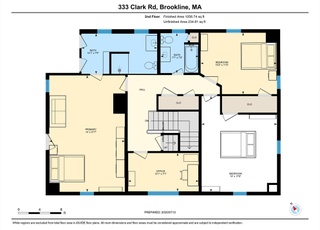
Exceptional opportunity to own a beautifully renovated and thoughtfully designed 5-bedroom home on coveted Clark Road. The 1st floor offers a sun-filled eat-in kitchen, a generously proportioned living room with a wood-burning fireplace, an elegant dining room, both with beautiful original details, and a charming three-season porch. The 2nd floor features three spacious bedrooms, including two with updated baths, plus a primary suite with a walk-in closet and renovated bath. Two additional well-sized bedrooms and a shared bath complete the third floor. The finished lower level offers great flexible space for a playroom, office, or gym, plus a full bath and laundry. Outdoors, a fenced and professionally landscaped yard with mature plantings and mature evergreens creates a private retreat. A newly rebuilt one-car garage completes this unique property. Incredible location with close access to all Brookline has to offer, including Runkle School, Brookline High, shops, and restaurants.
Single-familyProperty Type
1915Year Built
9,348 sq ftLot Size
$889Price/Sq.Ft.
1 garage spacesParking
Listed by Rachel Goldman• MGS Group Real Estate LTD
Est. $6,796 per month, based on comparable rentals
Sale and tax history for 323 Clark Rd
Sale History
Tax History
Date
Event
Price
MLS PIN #73471876
Mar 4, 2026
Sold
$2,995,000
$889/sq ft
Jan 27, 2026
Listed
$2,995,000
$889/sq ft
Year
Property tax
Land + Additions
Assessment*
2023
$16,739 (+2.7%)
$893,700 + $785,200
$1,678,900
2022
$16,293 (+8.1%)
$851,100 + $747,800
$1,598,900
2021
$15,067 (+12.2%)
$818,400 + $719,000
$1,537,400
2020
$13,424 (+5.9%)
$744,000 + $676,500
$1,420,500
2019
$12,677 (+6.3%)
$708,600 + $644,300
$1,352,900
2018
$11,926 (+1.5%)
$674,400 + $586,300
$1,260,700
2017
$11,751 (+1.5%)
$636,300 + $553,100
$1,189,400
2016
$11,583 (+4.4%)
$594,700 + $516,900
$1,111,600
2015
$11,095 (−1.8%)
$555,800 + $483,100
$1,038,900
2014
$11,293 (+0.7%)
$511,200 + $480,300
$991,500
2013
$11,214 (+2.2%)
$496,300 + $466,300
$962,600
2012
$10,974 (+4.6%)
$496,300 + $466,300
$962,600
2011
$10,494 (+3.0%)
$474,900 + $453,800
$928,700
2010
$10,188 (+2.8%)
$474,900 + $453,800
$928,700
2009
$9,912
$473,400 + $453,800
$927,200
Public record
Public record
Permits
Beds
6
Baths
3.5
Stories
2
Lot width
—
Lot depth
—
Lot size
9,148 Sq. Ft.
Year renovated
1973
Sq. Ft.
2,407
Year built
1915
Style
Single Family Residential
County
Norfolk County
APN
38392
Parking Spaces
—
Basement
—
Accessible
—
HOA Dues
—
Garage
—
Features
—
Last updated by owner on Jul 21, 2023.
Mar 4, 2026 • Final
Residential building
Repair an existing deck.
Remodel
Mar 4, 2026 • Final
Residential building
Finish a basement using a basement finishing system. The project includes creating a family room, home office, and a bathroom.
Addition
Bathroom
Permit history is from public records and may be incomplete or inaccurate. Redfin and its agents make no representations about the property condition or permit status. Buyers should independently verify all information.
Property details
Parking
Parking Information
Has Garage
Has Open Parking
# of Garage Spaces: 1
# of Covered Spaces: 1
Open Parking Spaces: 4
Parking Spaces: 5
Parking Features: Paved
Interior
Bathroom Information
# of Bathrooms (Full): 4
# of Bathrooms (Half): 1
Master Bathroom Features: Yes
Basement Information
Basement: Full
Fireplace Information
Has Fireplace
# of Fireplaces (Total): 1
Appliances
Appliances: Gas Water Heater
Interior Features
# of Rooms (Total): 11
Exterior
Building Information
Building Area (Total): 3,370
Foundation Details: Concrete Perimeter
Year Built Source: Public Records
Year Built Details: Approximate
Exterior Features
Fencing: Fenced/Enclosed
Property Information
PropertySubType: Single Family Residence
Above Grade Finished Area: 2700
Below Grade Finished Area: 670
ADU: N
Lot Information
Lot Size (Acres): 0.21
Financial
Tax Information
Tax Annual Amount: $19,444
Tax Year: 2026
Utilities
Utility Information
Sewer: Public Sewer
Water Source: Public
Heating & Cooling
Has Heating
Has Cooling
Heating: Electric Baseboard, Hot Water, Natural Gas
Cooling: Central Air
Location
School Information
Elementary School: Runkle
Middle Or Junior School: Runkle
High School: Bhs
Location Information
Directions: Dean Road to Clark Road
UnparsedAddress: 323 Clark Rd, Brookline MA 02445
Community Information
Senior CommunityYN: No
Public facts
Beds: 6
Baths: 3.5
Sq. Ft.: 2,407
Stories: 2.0
Lot Size: 9,148 square feet
Style: Single Family Residential
Year Built: 1915
Year Renovated: 1973
County: Norfolk County
APN: 38392
Home facts updated by county records on Jul 20, 2023
Other
Miscellaneous Information
Heat Zones: 3
Listing Information
StandardStatus: Closed
Around this home
81/100 Very Walkable72/100 Excellent transit65/100 Bikeable
Schools
Places
Transit
John D Runkle School
Public PreK-8 • Assigned • 0.1mi
8/10
Brookline High School
Public 9-12 • Assigned • 0.6mi
8/10
Provided by GreatSchools
Local insights from Redfin agents
Brookline will continue to be a Seller's market for the foreseeable future, driven by restrictive zoning laws that have limited increases in housing production and a stable population with relatively low turnover. This has resulted in a massive...
supply/demand imbalance that is unlikely to change.