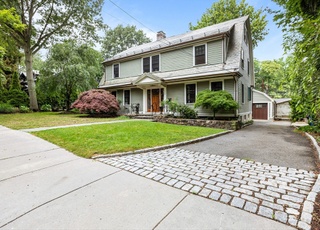
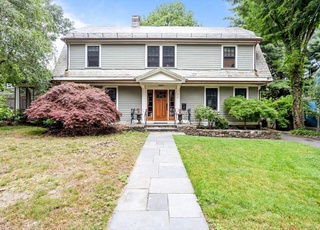
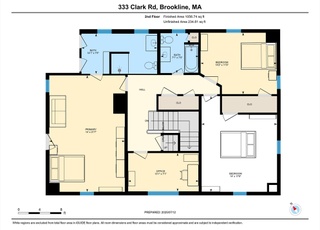
Washington Sq single-family w/5-6 bedrooms & garage! The first floor features a welcoming foyer, large living room w/fireplace, dining room with built-ins & French doors leading to 3-season patio, study w/built-ins, eat-in-kitchen that opens to family room with slider to rear deck and yard, and a half-bathroom. The second floor offers a master suite with fireplace, sitting area and bathroom. There are 3 additional bedrooms and another full bathroom on this floor. The third floor has 2 bedrooms, den, office, kitchenette, and a full bathroom. Laundry is located in the basement, along with ample storage. Enjoy beautiful traditional details, including hardwood floors, traditional moldings, French doors, beautiful staircase, three bow/bay windows. Two-car detached garage, plus 3 driveway parking spaces. Backyard is surrounded by beautiful gardens designed by Weston Nurseries. Convenient to Wash Sq shops/restaurants, green C & B lines, Driscoll School, parks, Longwood Medical Area, Downtown.
Single-familyProperty Type
1908Year Built
7,000 sq ftLot Size
$1,010Est. Price/Sq.Ft.
2 garage spacesParking
Listed by Stillman & Halley• Hammond Residential Real Estate
*Taxable value of land and structures on it ("additions") is determined regularly by local assessors and does not affect market price.
Public record
Public record
Permits
Beds
5
Baths
4
Stories
3
Lot width
—
Lot depth
—
Lot size
6,970 Sq. Ft.
Year renovated
1962
Sq. Ft.
2,873
Year built
1908
Style
Single Family Residential
County
Norfolk County
APN
32262
Parking Spaces
—
Basement
—
Accessible
—
HOA Dues
—
Garage
—
Features
—
Last updated by owner on Jul 20, 2023.
Mar 16, 2026 • Final
Residential building
Plumbing
Jan 14, 2015 • Active
Residential electrical
Terminate existing knob and tube wiring and rewire all devices and circuits as new.
Electrical
Permit history is from public records and may be incomplete or inaccurate. Redfin and its agents make no representations about the property condition or permit status. Buyers should independently verify all information.
Property details
Parking
Parking Information
Has Garage
Has Open Parking
# of Garage Spaces: 2
# of Covered Spaces: 2
Parking Spaces: 3
Parking Features: Detached, Paved Drive, Off Street, Deeded, Paved
Interior Features: Closet, Bathroom - With Tub, Study, Bedroom, Den, Office, Bathroom
Exterior
Building Information
Building Area (Total): 3,290
Foundation Details: Stone
Construction Materials: Frame
Year Built Source: Public Records
Year Built Details: Approximate
Color: Blue-gray
Exterior Features
Roof: Shingle
Patio And Porch Features: Porch - Enclosed, Deck
Exterior Features: Porch - Enclosed, Deck
Property Information
Accessibility Features: No
PropertySubType: Single Family Residence
Lot Information
Lot Size (Acres): 0.16
Road Surface Type: Paved
Road Frontage Type: Public
Road Responsibility: Public Maintained Road
Financial
Tax Information
Tax Annual Amount: $13,581
Tax Year: 2019
Utilities
Utility Information
Utilities: for Electric Range, for Electric Dryer, Washer Hookup
Sewer: Public Sewer
Water Source: Public
Heating & Cooling
Has Heating
Heating: Hot Water, Oil
Location
Location Information
Directions: Beacon heading outbound, right on Washington, left on Downing
UnparsedAddress: 26 Downing Rd, Brookline MA 02445
Community Information
Senior CommunityYN: No
Community Features: Public Transportation, Shopping, Park, Medical Facility, Public School, T-Station, Sidewalks
Public facts
Beds: 5
Baths: 4.0
Sq. Ft.: 2,873
Stories: 3.0
Lot Size: 6,970 square feet
Style: Single Family Residential
Year Built: 1908
Year Renovated: 1962
County: Norfolk County
APN: 32262
Home facts updated by county records on Jul 20, 2023
Other
Miscellaneous Information
Heat Zones: 2
Listing Information
StandardStatus: Closed
Around this home
Schools
Michael Driscoll School
Public K-8 • Assigned • 0.2mi
9/10
Brookline High School
Public 9-12 • Assigned • 0.8mi
8/10
Provided by GreatSchools
Lifestyle
Provided by Walk Score and Local Logic
Local insights from Redfin agents
Brookline will continue to be a Seller's market for the foreseeable future, driven by restrictive zoning laws that have limited increases in housing production and a stable population with relatively low turnover. This has resulted in a massive...
supply/demand imbalance that is unlikely to change.