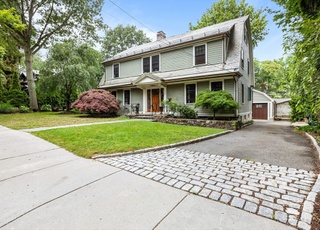
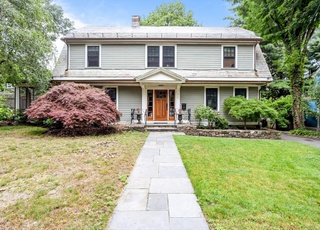
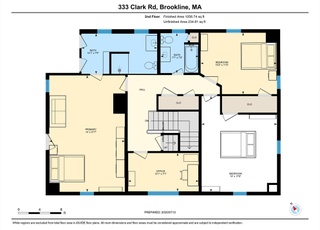
Located in the sought after Heath School district, this spectacular & stately 5 bedroom, 3 full bath residence offers a well designed open floor plan, perfect for today’s style of living. The living room with fireplace leads into the family room with built in bookshelves. The updated eat in cooks kitchen with centre island, is very well appointed. There is access to the deck from the kitchen. The elegant dining room has walls of windows.The public rooms on the main level, are bright & spacious, with high ceilings, beautiful molding detail & custom built in cabinets. There is a 1st floor bedroom option. The 2nd level has 4 bedrooms including a luxurious master suite. The lower level has a playroom, an abundance of storage & direct access to the garage. The impeccable grounds have mature plantings, an entertainment sized deck overlooking a beautiful level yard. This property is close to the MBTA, restaurants, shopping & medical areas.
Single-familyProperty Type
1933Year Built
0.27 acresLot Size
$950Est. Price/Sq.Ft.
1 garage spacesParking
Listed by The Kennedy Lynch GoldTeam• Hammond Residential Real Estate
Bought with Marjorie Kern• Unlimited Sotheby's International Realty
Beautiful 1930's brick/slate roofed Colonial w/charming features & many recent updates. Lovely moldings, built-ins, Livrm w/fireplace, large multi-paned bay windows. Modern updates include CA, recessed lighting, gorgeous 2000 kitchen w/island, granite, sub-zero, Woodmode cabinets, opens to large deck, & lovely, level backyard. 1st floor family room & office. Spacious master bedroom & bath. Playroom in lower level, direct entry garage. Beautifully landscaped, close to T & shops
Public Records
Jul 3, 1991
Sold
$510,000
$168/sq ft
Year
Property tax
Land + Additions
Assessment*
2023
$19,967 (+2.7%)
$964,100 + $1,038,600
$2,002,700
2022
$19,434 (+8.1%)
$918,100 + $989,100
$1,907,200
2021
$17,972 (+9.2%)
$882,800 + $951,100
$1,833,900
2020
$16,452 (+5.9%)
$802,600 + $938,400
$1,741,000
2019
$15,536 (+6.0%)
$764,400 + $893,700
$1,658,100
2018
$14,651 (+1.5%)
$730,500 + $818,200
$1,548,700
2017
$14,434 (+11.0%)
$689,000 + $771,900
$1,460,900
2016
$13,008 (+4.4%)
$643,900 + $604,500
$1,248,400
2015
$12,460 (−1.5%)
$601,800 + $564,900
$1,166,700
2014
$12,644 (+0.7%)
$553,500 + $556,600
$1,110,100
2013
$12,556 (+2.6%)
$537,400 + $540,400
$1,077,800
2012
$12,233 (+5.3%)
$537,400 + $535,700
$1,073,100
2011
$11,613 (+3.0%)
$507,700 + $520,000
$1,027,700
2010
$11,274 (+2.8%)
$507,700 + $520,000
$1,027,700
2009
$10,970
$506,200 + $520,000
$1,026,200
Tax history for 411 Clinton Rd
Year
Property tax
Land + Additions
Assessment*
2023
$19,967 (+2.7%)
$964,100 + $1,038,600
$2,002,700
2022
$19,434 (+8.1%)
$918,100 + $989,100
$1,907,200
2021
$17,972 (+9.2%)
$882,800 + $951,100
$1,833,900
2020
$16,452 (+5.9%)
$802,600 + $938,400
$1,741,000
2019
$15,536 (+6.0%)
$764,400 + $893,700
$1,658,100
2018
$14,651 (+1.5%)
$730,500 + $818,200
$1,548,700
2017
$14,434 (+11.0%)
$689,000 + $771,900
$1,460,900
2016
$13,008 (+4.4%)
$643,900 + $604,500
$1,248,400
2015
$12,460 (−1.5%)
$601,800 + $564,900
$1,166,700
2014
$12,644 (+0.7%)
$553,500 + $556,600
$1,110,100
2013
$12,556 (+2.6%)
$537,400 + $540,400
$1,077,800
2012
$12,233 (+5.3%)
$537,400 + $535,700
$1,073,100
2011
$11,613 (+3.0%)
$507,700 + $520,000
$1,027,700
2010
$11,274 (+2.8%)
$507,700 + $520,000
$1,027,700
2009
$10,970
$506,200 + $520,000
$1,026,200
*Taxable value of land and structures on it ("additions") is determined regularly by local assessors and does not affect market price.
Public record
Beds
4
Baths
3.5
Stories
2
Lot width
—
Lot depth
—
Lot size
0.27 Acres
Year renovated
1966
Sq. Ft.
2,598
Year built
1933
Style
Single Family Residential
County
Norfolk County
APN
38986
Parking Spaces
—
Basement
—
Accessible
—
HOA Dues
—
Garage
—
Features
—
Last updated by owner on Jul 21, 2023.
Property details
Parking
Parking Information
Has Garage
Has Open Parking
# of Garage Spaces: 1
# of Covered Spaces: 1
Parking Spaces: 4
AttachedGarageYN: Yes
Parking Features: Attached, Under, Garage Door Opener, Paved Drive, Off Street, Paved
Laundry Features: In Basement, Gas Dryer Hookup, Washer Hookup
Fireplace Information
Has Fireplace
# of Fireplaces (Total): 1
Interior Features
# of Rooms (Total): 9
Door Features: French Doors
Flooring: Wood, Stone / Slate, Flooring - Wall to Wall Carpet, Flooring - Stone/Ceramic Tile
Interior Features: Beadboard, Play Room, Mud Room
Exterior
Building Information
Building Area (Total): 3,031
Foundation Details: Concrete Perimeter
Construction Materials: Stone
Year Built Source: Public Records
Year Built Details: Approximate,Renovated Since
Exterior Features
Fencing: Fenced
Roof: Slate
Patio And Porch Features: Deck
Exterior Features: Deck, Professional Landscaping, Sprinkler System, Fenced Yard
Property Information
PropertySubType: Single Family Residence
Green Energy Efficient : Thermostat
Security Features: Security System
Lot Information
Lot Size (Acres): 0.27
Road Surface Type: Paved
Road Frontage Type: Public
Road Responsibility: Public Maintained Road
Financial
Tax Information
Tax Annual Amount: $12,943
Tax Year: 2019
Utilities
Utility Information
Utilities: for Gas Range, for Electric Oven, for Gas Dryer, Washer Hookup
Sewer: Public Sewer
Water Source: Public
Electric: 200+ Amp Service
Heating & Cooling
Has Heating
Has Cooling
Heating: Forced Air, Radiant, Natural Gas
Cooling: Central Air
Location
Location Information
Directions: Off Chestnut Hill Ave
UnparsedAddress: 411 Clinton Rd, Brookline MA 02445
Community Information
Senior CommunityYN: No
Community Features: Public Transportation, Shopping, Park, Walk/Jog Trails, Highway Access, House of Worship, Private School, Public School, T-Station, University
Public facts
Beds: 4
Baths: 3.5
Sq. Ft.: 2,598
Stories: 2.0
Lot Size: 0.27 acres
Style: Single Family Residential
Year Built: 1933
Year Renovated: 1966
County: Norfolk County
APN: 38986
Home facts updated by county records on Jul 20, 2023
Other
Miscellaneous Information
Heat Zones: 1
Listing Information
StandardStatus: Closed
Around this home
Schools
Roland Hayes School
Public PreK-8 • Assigned • 0.4mi
9/10
Brookline High School
Public 9-12 • Assigned • 1.1mi
8/10
Provided by GreatSchools
Lifestyle
Provided by Walk Score and Local Logic
Local insights from Redfin agents
Brookline will continue to be a Seller's market for the foreseeable future, driven by restrictive zoning laws that have limited increases in housing production and a stable population with relatively low turnover. This has resulted in a massive...
supply/demand imbalance that is unlikely to change.