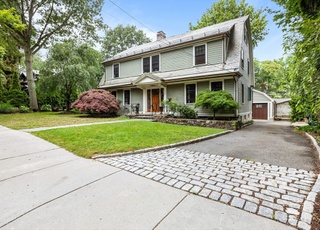
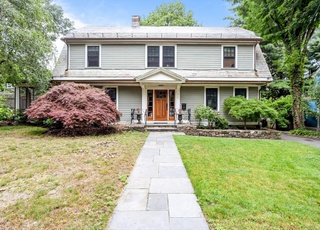
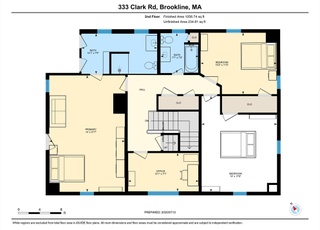
Nestled on a serene tree-lined street in the coveted Heath School District, this elegant brick colonial residence sits on a 9,083 sqft lot. The layout is ideal for entertaining and everyday living. A gracious foyer welcomes you and opens to the living room with a stately fireplace, high ceilings, and oversized windows flooding the space with natural light. A sophisticated dining room leads to the convenient butler pantry and the eat-iin kitchen. A graceful staircase leads to a roomy primary suite with ample closet space, and three additional bedrooms and a hallway bathroom. The top floor features 2 guest rooms and a bathroom. Lower level has a finished room and lots of storage. Large fenced-in backyard and 2 car garage. Minutes to B,C,D lines with easy access to Chestnut Hill, Longwood medical area, Washington Square, shops, restaurants and parks.
Single-familyProperty Type
1927Year Built
9,083 sq ftLot Size
$965Est. Price/Sq.Ft.
2 garage spacesParking
Listed by Celine Sellam• Coldwell Banker Realty - Brookline
Bought with Jayne Friedberg• Coldwell Banker Realty - Brookline
*Taxable value of land and structures on it ("additions") is determined regularly by local assessors and does not affect market price.
Public record
Public record
Permits
Beds
5
Baths
3.5
Stories
2
Lot width
—
Lot depth
—
Lot size
9,148 Sq. Ft.
Year renovated
1960
Sq. Ft.
3,053
Year built
1927
Style
Single Family Residential
County
Norfolk County
APN
38943
Parking Spaces
—
Basement
—
Accessible
—
HOA Dues
—
Garage
—
Features
—
Last updated by owner on Jul 21, 2023.
May 13, 2026 • Final
Residential electrical
Install electrical wiring for a finished basement including a family room, laundry room, and workspace. Rewire the kitchen for a renovation and update the switching and outlets on the stairs between the basement and the kitchen.
Electrical
Kitchen
Remodel
Jul 23, 2025 • Active
Residential plumbing
Install or renovate a bathroom, kitchen, and utility sink in a basement.
Bathroom
Kitchen
Plumbing
Permit history is from public records and may be incomplete or inaccurate. Redfin and its agents make no representations about the property condition or permit status. Buyers should independently verify all information.
Utilities: for Gas Range, for Electric Dryer, Washer Hookup
Sewer: Public Sewer
Water Source: Public
Heating & Cooling
Has Heating
Has Cooling
Heating: Central, Baseboard, Hot Water
Cooling: Ductless
Location
Location Information
Directions: Dean Rd, turn into Penniman Rd.
UnparsedAddress: 47 Penniman, Brookline MA 02445
Community Information
Senior CommunityYN: No
Community Features: Public Transportation, Shopping, Pool, Tennis Court(s), Park, Walk/Jog Trails, Highway Access, House of Worship, Private School, Public School, T-Station, University
Public facts
Beds: 5
Baths: 3.5
Sq. Ft.: 3,053
Stories: 2.0
Lot Size: 9,148 square feet
Style: Single Family Residential
Year Built: 1927
Year Renovated: 1960
County: Norfolk County
APN: 38943
Home facts updated by county records on Jul 20, 2023
Other
Miscellaneous Information
Heat Zones: 3
Listing Information
StandardStatus: Closed
Around this home
Schools
Roland Hayes School
Public PreK-8 • Assigned • 0.3mi
9/10
Brookline High School
Public 9-12 • Assigned • 1.0mi
8/10
Provided by GreatSchools
Lifestyle
Provided by Walk Score and Local Logic
Local insights from Redfin agents
Brookline will continue to be a Seller's market for the foreseeable future, driven by restrictive zoning laws that have limited increases in housing production and a stable population with relatively low turnover. This has resulted in a massive...
supply/demand imbalance that is unlikely to change.