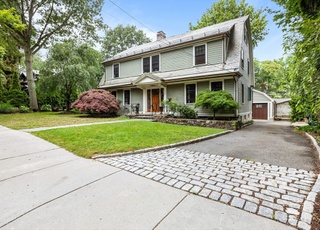
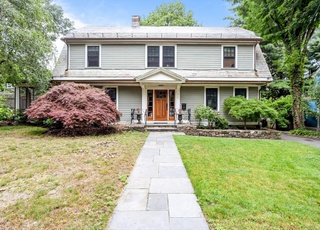
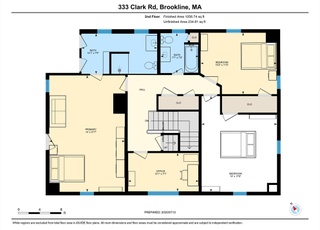
Beautiful 1920's Brick Georgian, lovingly restored and beautifully maintained, is located on a very special private roadway in the Fisher Hill neighborhood. Great efforts have been made to bring the property back to the grace and charm of the era for which it was built. The sunfilled rooms are well proportioned with gorgeous detail throughout. Finished lower level with half bath and separate entrance for au pair or in home office. Newer systems and many recent updates.
Single-familyProperty Type
1920Year Built
0.25 acresLot Size
$904Est. Price/Sq.Ft.
2 garage spacesParking
Listed by Sandy Wheeler• Coldwell Banker Residential Brokerage - Brookline
Bought with Sandy Wheeler• Coldwell Banker Residential Brokerage - Brookline
STATELY BRICK COLONIAL IS LAST HOUSE ON PRIVATE DEAD-END ST. ELEGANT FRPL.LVNGRM,GRACIOUS DNRM,SEP.BREAKFAST ROOM,DEN W/ FRPL.& 5TH BEDRM.BRIDAL STAIRCASE LEADS TO 4 WONDERFULLY SIZED BEDRMS.FMRM W/HDWD FLOORS IN BASEMENT.
Year
Property tax
Land + Additions
Assessment*
2023
$26,977 (+2.7%)
$1,408,300 + $1,297,500
$2,705,800
2022
$26,259 (+8.1%)
$1,341,200 + $1,235,700
$2,576,900
2021
$24,282 (+9.5%)
$1,289,600 + $1,188,200
$2,477,800
2020
$22,167 (+5.9%)
$1,172,300 + $1,173,400
$2,345,700
2019
$20,933 (−0.9%)
$1,116,500 + $1,117,500
$2,234,000
2018
$21,124 (+1.8%)
$1,127,300 + $1,105,700
$2,233,000
2017
$20,741 (+1.5%)
$1,063,500 + $1,035,800
$2,099,300
2016
$20,444 (+4.8%)
$993,900 + $968,100
$1,962,000
2015
$19,513 (−0.2%)
$928,900 + $898,200
$1,827,100
2014
$19,545 (+0.8%)
$844,500 + $871,500
$1,716,000
2013
$19,382 (+2.2%)
$819,900 + $843,800
$1,663,700
2012
$18,966 (+5.9%)
$819,900 + $843,800
$1,663,700
2011
$17,907 (−9.1%)
$787,500 + $797,200
$1,584,700
2010
$19,694 (+2.7%)
$787,500 + $1,007,800
$1,795,300
2009
$19,167
$785,200 + $1,007,800
$1,793,000
Tax history for 51 Baxter Rd
Year
Property tax
Land + Additions
Assessment*
2023
$26,977 (+2.7%)
$1,408,300 + $1,297,500
$2,705,800
2022
$26,259 (+8.1%)
$1,341,200 + $1,235,700
$2,576,900
2021
$24,282 (+9.5%)
$1,289,600 + $1,188,200
$2,477,800
2020
$22,167 (+5.9%)
$1,172,300 + $1,173,400
$2,345,700
2019
$20,933 (−0.9%)
$1,116,500 + $1,117,500
$2,234,000
2018
$21,124 (+1.8%)
$1,127,300 + $1,105,700
$2,233,000
2017
$20,741 (+1.5%)
$1,063,500 + $1,035,800
$2,099,300
2016
$20,444 (+4.8%)
$993,900 + $968,100
$1,962,000
2015
$19,513 (−0.2%)
$928,900 + $898,200
$1,827,100
2014
$19,545 (+0.8%)
$844,500 + $871,500
$1,716,000
2013
$19,382 (+2.2%)
$819,900 + $843,800
$1,663,700
2012
$18,966 (+5.9%)
$819,900 + $843,800
$1,663,700
2011
$17,907 (−9.1%)
$787,500 + $797,200
$1,584,700
2010
$19,694 (+2.7%)
$787,500 + $1,007,800
$1,795,300
2009
$19,167
$785,200 + $1,007,800
$1,793,000
*Taxable value of land and structures on it ("additions") is determined regularly by local assessors and does not affect market price.
Public record
Public record
Permits
Beds
5
Baths
3.5
Stories
2
Lot width
—
Lot depth
—
Lot size
0.25 Acres
Year renovated
1968
Sq. Ft.
3,353
Year built
1920
Style
Single Family Residential
County
Norfolk County
APN
38902
Parking Spaces
—
Basement
—
Accessible
—
HOA Dues
—
Garage
—
Features
—
Last updated by owner on Jul 21, 2023.
Jun 17, 2014 • Active
Residential electrical
Rewire the electrical system in a second floor bathroom.
Bathroom
Electrical
Oct 1, 2013 • Active
Residential gas
Install a gas furnace.
Gas
Permit history is from public records and may be incomplete or inaccurate. Redfin and its agents make no representations about the property condition or permit status. Buyers should independently verify all information.
Property details
Parking
Parking Information
Has Garage
# of Garage Spaces: 2
# of Covered Spaces: 2
Parking Spaces: 3
AttachedGarageYN: Yes
Parking Features: Under
Interior
Master Bedroom Information
Area: 288
Length: 18
Width: 16
Bedroom #2 Information
Area: 234
Length: 18
Width: 13
Bedroom #3 Information
Area: 225
Length: 15
Width: 15
Bedroom #4 Information
Area: 195
Length: 15
Width: 13
Bedroom #5 Information
Area: 108
Length: 12
Width: 9
Bathroom Information
# of Bathrooms (Full): 3
# of Bathrooms (Half): 1
Master Bathroom Features: Yes
Bathroom #1 Information
Features: Bathroom - Full
Bathroom #2 Information
Features: Bathroom - Full
Bathroom #3 Information
Features: Bathroom - Full
Living Room Information
Area: 396
Length: 18
Width: 22
Family Room Information
Area: 144
Length: 12
Width: 12
Dining Room Information
Area: 270
Length: 15
Width: 18
Kitchen Information
Area: 144
Length: 12
Width: 12
Basement Information
Basement: Full
Fireplace Information
Has Fireplace
# of Fireplaces (Total): 3
Fireplace Features: Family Room, Living Room
Interior Features
# of Rooms (Total): 9
Window Features: Storm Window(s)
Flooring: Wood
Interior Features: Bathroom - Half, Game Room
Exterior
Building Information
Building Area (Total): 4,000
Construction Materials: Brick
Year Built Source: Public Records
Year Built Details: Approximate
Exterior Features
Roof: Slate
Patio And Porch Features: Porch, Porch - Enclosed
Exterior Features: Porch, Porch - Enclosed
Property Information
PropertySubType: Single Family Residence
Lot Information
Lot Size (Acres): 0.25
Lot Features: Wooded
Road Frontage Type: Private Road
Financial
Tax Information
Tax Annual Amount: $17,426
Tax Year: 2009
Utilities
Utility Information
Utilities: for Gas Range
Sewer: Public Sewer, City/Town Sewer
Electric: 200+ Amp Service
Heating & Cooling
Has Heating
Has Cooling
Heating: Forced Air, Fireplace(s)
Cooling: Central Air
Location
HOA Information
Homeowners Association Membership Not Required
Location Information
Directions: Chestnut Hill Ave to Channing to Baxter
UnparsedAddress: 51 Baxter Rd, Brookline MA 02445
Community Information
Senior CommunityYN: No
Community Features: Public Transportation, Shopping
Public facts
Beds: 5
Baths: 3.5
Sq. Ft.: 3,353
Stories: 2.0
Lot Size: 0.25 acres
Style: Single Family Residential
Year Built: 1920
Year Renovated: 1968
County: Norfolk County
APN: 38902
Home facts updated by county records on Jul 20, 2023
Other
Miscellaneous Information
Heat Zones: 2
Listing Information
Exclusions: See Broker For Exclusions
StandardStatus: Closed
Around this home
Schools
Places
Transit
Roland Hayes School
Public PreK-8 • Assigned • 0.2mi
9/10
Brookline High School
Public 9-12 • Assigned • 0.9mi
8/10
Provided by GreatSchools
Lifestyle
Provided by Walk Score and Local Logic
Local insights from Redfin agents
Brookline will continue to be a Seller's market for the foreseeable future, driven by restrictive zoning laws that have limited increases in housing production and a stable population with relatively low turnover. This has resulted in a massive...
supply/demand imbalance that is unlikely to change.