It's in the top 10% of views. Tour it before it's gone!
Tomorrow:
About this home
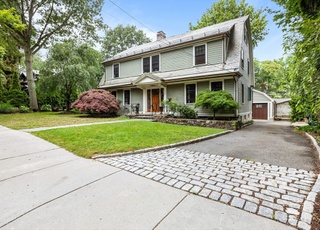
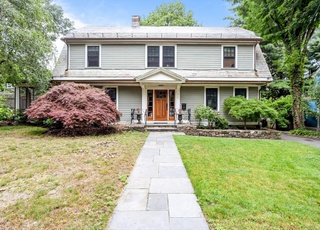
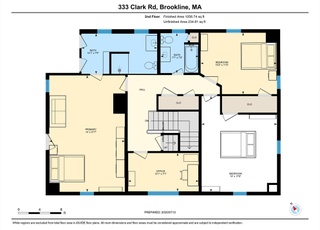
Located on coveted Fisher Hill, this charming residence set on 14,550 square feet of beautifully landscaped grounds, offers thoughtfully designed modern updates, newer systems, and the convenience of an attached garage. The gracious main level features a welcoming living room with fireplace, formal dining room, powder room, and a chef’s eat-in kitchen featuring custom cabinetry outfitted with a Thermador gas cooktop and warming drawer, GE Monogram double ovens, two Bosch dishwashers, two sinks, and a Sub-Zero refrigerator. The kitchen opens to a spacious, sun-filled family room with skylights and direct access to the lush, private backyard. A flag stone patio and gas hookup for grilling create an ideal setting for relaxed indoor-outdoor living. The second level features a generous primary suite with a newly renovated en-suite bath, complete with luxurious heated radiant floors and a skylight, along with three generous closets. Three additional well-proportioned bedrooms with substantial closet space and a full bath complete this level. The finished lower level provides versatile flex space for a gym, office/guest accommodations, playroom/den, along with a full bath, laundry area with refrigerator/freezer, and extra storage, all with 1- car garage access and additional 2 outdoor spaces. Ideally situated near Runkle School, Brookline High School, the Longwood Medical Area, Chestnut Hill Reservoir, and the MBTA Green Line C and D branches, with easy access to nearby shops, restaurants, and Route 9.
Single-familyProperty Type
1930Year Built
0.33 acresLot Size
$919Price/Sq.Ft.
1 garage spacesParking
Listed by Maxine Malka Freedman• Hammond Residential Real Estate
Listed by Rose Barron• Hammond Residential Real Estate
Fisher Hill, located between Chestnut Hill and Brookline Village, is a residential and historic Brookline neighborhood with curving, tree-lined lanes and landmark stone-and-shingle homes. The neighborhood’s character concentrates around the Fisher Hill Reservoir Park paths, where dog walkers and runners trace the ridgeline above the Emerald Necklace. Large lots, tucked-away driveways, and gardened setbacks give the streets a quiet, estate-like rhythm. The Country Club’s greens and the reservoir’s open sky shape long sightlines and a sense of separation from busier corridors. For culture and community pillars nearby, the Coolidge Corner Theatre, Brookline Booksmith, and Puppet Showplace Theater anchor local routines.
Provided by Walk Score and Local Logic
Market insights
52 Clinton Rd · $2,999,000
DAYS ON MARKET
1 days
The average home goes pending in 19 days.
SALE-TO-LIST
103.2%
Most homes are selling 3% above list price.
LIST PRICE
$2,999,000
Median sale price in this area is $838,273. (72% lower than this home)
PRICE DROP
0 price drops
15% of homes in this area have had a price drop in the past month.
Property details
Interior
Exterior
Finance
Kitchen
Bathroom
Bedroom
Living
Dining
Interior features
Insulated windows
Bonus room
Finished basement with walk-out access and interior entry
Bedrooms
Master bedroom on the second floor
All secondary bedrooms on the second floor
Bathrooms
Three full bathrooms
One half bathroom
Master bathroom included
Second-floor full bathroom with tiled tub and shower
Kitchen
Oven
Dishwasher
Disposal
Microwave
Refrigerator
Freezer
Range hood
Cooktop
Gas-capable oven hookup
Laundry & utility
Washer and dryer included
Washer hookup
Gas dryer hookup
Laundry in basement with upgraded countertops
Flooring
Tile
Carpet
Laminate
Hardwood
Heating & cooling
Central heating and cooling
Baseboard heating
Hot water and radiant heating
Natural gas heating
Thermostat (energy efficient)
Exterior features
Patio
Professional landscaping
Sprinkler system
Stone wall
Paved road frontage (public, publicly maintained)
Home design
Single family residence
Entry and main living areas on first floor, bedrooms on second floor
Parking
Attached garage (1 garage space)
Covered parking (1 covered space)
Two open parking spaces
Total of 3 parking spaces
Garage has storage and garage door opener
Under/attached parking with paved drive and off-street tandem options
Security
Security system
Construction
Brick construction
Block foundation
Slate roof
Built (year per public records)
Utilities
Public water
Public sewer
Utilities available for gas oven and gas dryer
HOA & community
Community features include public transportation, shopping, parks, medical facility, house of worship, private and public schools, university access, and sidewalks
Not a senior community
Other
Finished below-grade living area
Public-record source for year built
Electricity and solar
View estimated energy costs and solar savings for this home
Install or remodel a bathroom on the second floor.
Bathroom
Plumbing
Permit history is from public records and may be incomplete or inaccurate. Redfin and its agents make no representations about the property condition or permit status. Buyers should independently verify all information.
Local insights from Redfin agents
Brookline will continue to be a Seller's market for the foreseeable future, driven by restrictive zoning laws that have limited increases in housing production and a stable population with relatively low turnover. This has resulted in a massive...
supply/demand imbalance that is unlikely to change.