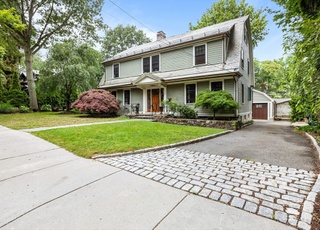
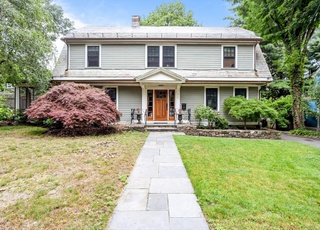
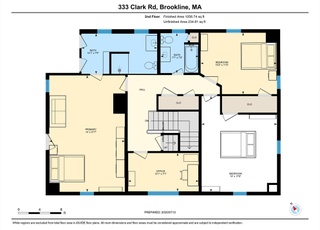
THURSDAY OPEN HOUSE CANCELLED! Fantastic single family in a truly special Corey Hill location! Expanded, modern Cape offering three finished levels of living. A sun-filled family room with wood burning fireplace, and views of the Boston skyline welcomes you. Bright and stylish kitchen with stainless steel appliances. An open concept floor plan allows for flexible living and entertaining. First floor bedrooms including a beautifully renovated ensuite primary. Expanded third floor with stunning new full bath, primary suite option, home office/guest suite. Walk-out lower level den or playroom with access to a private yard and bluestone patio, as well as mudroom and two car attached garage. Many recent updates including HVAC, Tesla charger, hot water heater.Spectacular location- Coolidge Corner, Green Line, Hospitals, Universities.
A little bit of country in the city. A meticulously maintained home with wonderful views and it's across the street from the park. 4 beds, 2.5 baths with hardwood floors through out. There are 2 wood burning fireplaces and a finished lower level that has direct access to a lovely landscaped yard with a bluestone patio. Tons of storage and attached, over sized 2 car garage. The house is move in perfect with terrific potential.*** first shows begin wed. 2/3 ***
Public Records
Nov 5, 2004
Sold
$1,044,500
$426/sq ft
MLS PIN #70088258
Oct 5, 2004
Sold
$1,044,500
$426/sq ft
Sep 13, 2004
Listing Removed
—
Sep 10, 2004
Listed
$1,049,000
$428/sq ft
Secluded Corey Hill 3BR/2.5 BT, brick contemporary with total renovations completed in 2002, including fireplaced family room on lower level and office/bedroom on 2nd floor. Oversized lot, tree shaded patio in desireable Coolidge Corner neighborhood, views of Boston and Cambridge skylines.*1st Open House 9/12/04, 2:30-4:00 PM.*
Public Records
Mar 10, 1989
Sold
$355,000
$145/sq ft
Year
Property tax
Land + Additions
Assessment*
2023
$20,299 (+2.7%)
$1,214,900 + $821,100
$2,036,000
2022
$19,758 (+8.1%)
$1,157,000 + $782,000
$1,939,000
2021
$18,271 (+13.1%)
$1,112,500 + $751,900
$1,864,400
2020
$16,151 (+7.0%)
$967,400 + $741,700
$1,709,100
2019
$15,098 (+10.1%)
$921,300 + $690,000
$1,611,300
2018
$13,709 (+3.2%)
$791,000 + $658,200
$1,449,200
2017
$13,288 (+1.5%)
$746,200 + $598,700
$1,344,900
2016
$13,097 (+15.0%)
$697,400 + $559,500
$1,256,900
2015
$11,386 (−2.5%)
$543,200 + $522,900
$1,066,100
2014
$11,676 (+0.7%)
$493,800 + $531,300
$1,025,100
2013
$11,594 (+2.2%)
$479,400 + $515,800
$995,200
2012
$11,345 (+2.5%)
$479,400 + $515,800
$995,200
2011
$11,064 (+3.0%)
$462,300 + $516,800
$979,100
2010
$10,741 (+2.6%)
$462,300 + $516,800
$979,100
2009
$10,468
$462,300 + $516,900
$979,200
Tax history for 71 Jordan Rd
Year
Property tax
Land + Additions
Assessment*
2023
$20,299 (+2.7%)
$1,214,900 + $821,100
$2,036,000
2022
$19,758 (+8.1%)
$1,157,000 + $782,000
$1,939,000
2021
$18,271 (+13.1%)
$1,112,500 + $751,900
$1,864,400
2020
$16,151 (+7.0%)
$967,400 + $741,700
$1,709,100
2019
$15,098 (+10.1%)
$921,300 + $690,000
$1,611,300
2018
$13,709 (+3.2%)
$791,000 + $658,200
$1,449,200
2017
$13,288 (+1.5%)
$746,200 + $598,700
$1,344,900
2016
$13,097 (+15.0%)
$697,400 + $559,500
$1,256,900
2015
$11,386 (−2.5%)
$543,200 + $522,900
$1,066,100
2014
$11,676 (+0.7%)
$493,800 + $531,300
$1,025,100
2013
$11,594 (+2.2%)
$479,400 + $515,800
$995,200
2012
$11,345 (+2.5%)
$479,400 + $515,800
$995,200
2011
$11,064 (+3.0%)
$462,300 + $516,800
$979,100
2010
$10,741 (+2.6%)
$462,300 + $516,800
$979,100
2009
$10,468
$462,300 + $516,900
$979,200
*Taxable value of land and structures on it ("additions") is determined regularly by local assessors and does not affect market price.
Public record
Public record
Permits
Beds
4
Baths
3.5
Stories
1
Lot width
—
Lot depth
—
Lot size
9,583 Sq. Ft.
Year renovated
1964
Sq. Ft.
1,885
Year built
1949
Style
Single Family Residential
County
Norfolk County
APN
31661
Parking Spaces
—
Basement
—
Accessible
—
HOA Dues
—
Garage
—
Features
—
Last updated by owner on Jul 20, 2023.
Apr 22, 2026 • Active
Residential building
Addition
Dec 16, 2024 • Active
Residential building
Install blown-in cellulose insulation in exterior walls. Perform air sealing and weatherization work on the building.
Remodel
Permit history is from public records and may be incomplete or inaccurate. Redfin and its agents make no representations about the property condition or permit status. Buyers should independently verify all information.
Property details
Parking
Parking Information
Has Garage
Has Open Parking
# of Garage Spaces: 2
# of Covered Spaces: 2
Parking Spaces: 2
AttachedGarageYN: Yes
Parking Features: Attached, Under, Paved Drive, Off Street, Paved
Interior Features: Bathroom - Half, Home Office, Bathroom
Exterior
Building Information
Building Area (Total): 2,451
Foundation Details: Concrete Perimeter
Year Built Source: Public Records
Year Built Details: Approximate
Color: Brick
Exterior Features
Roof: Shingle
Patio And Porch Features: Patio
Exterior Features: Patio, Rain Gutters, Professional Landscaping, City View(s)
Property Information
PropertySubType: Single Family Residence
Lot Information
Lot Size (Acres): 0.22
ViewYN: Has View
View: City View(s), City
Road Frontage Type: Public
Financial
Tax Information
Tax Annual Amount: $19,758
Tax Year: 2022
Utilities
Utility Information
Sewer: Public Sewer
Water Source: Public
Heating & Cooling
Has Heating
Has Cooling
Heating: Baseboard, Natural Gas
Cooling: Central Air, Ductless
Location
Location Information
Directions: Summit Ave to Jordan.
UnparsedAddress: 71 Jordan Rd, Brookline MA 02445
Community Information
Senior CommunityYN: No
Community Features: Public Transportation, Shopping, Park, Medical Facility, Conservation Area, Private School, Public School, T-Station, University
Public facts
Beds: 4
Baths: 3.5
Sq. Ft.: 1,885
Stories: 1.0
Lot Size: 9,583 square feet
Style: Single Family Residential
Year Built: 1949
Year Renovated: 1964
County: Norfolk County
APN: 31661
Home facts updated by county records on Jul 20, 2023
Other
Miscellaneous Information
Heat Zones: 3
Listing Information
StandardStatus: Closed
Around this home
Schools
Places
Transit
Michael Driscoll School
Public K-8 • Assigned • 0.3mi
9/10
Brookline High School
Public 9-12 • Assigned • 0.8mi
8/10
Provided by GreatSchools
Lifestyle
Provided by Walk Score and Local Logic
Local insights from Redfin agents
Brookline will continue to be a Seller's market for the foreseeable future, driven by restrictive zoning laws that have limited increases in housing production and a stable population with relatively low turnover. This has resulted in a massive...
supply/demand imbalance that is unlikely to change.