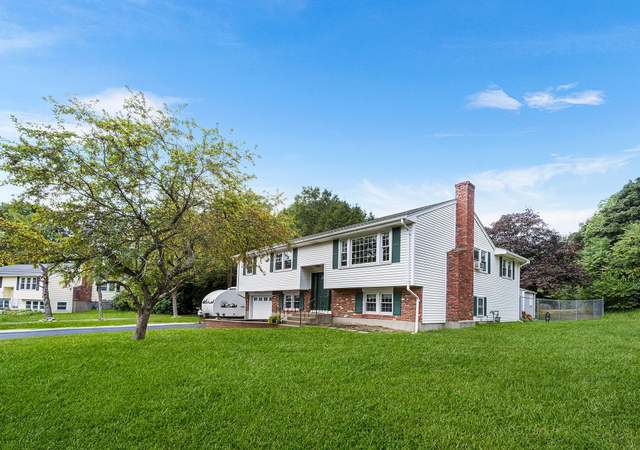
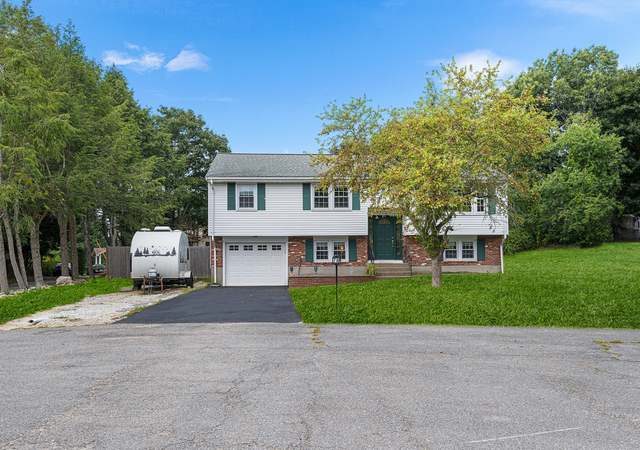
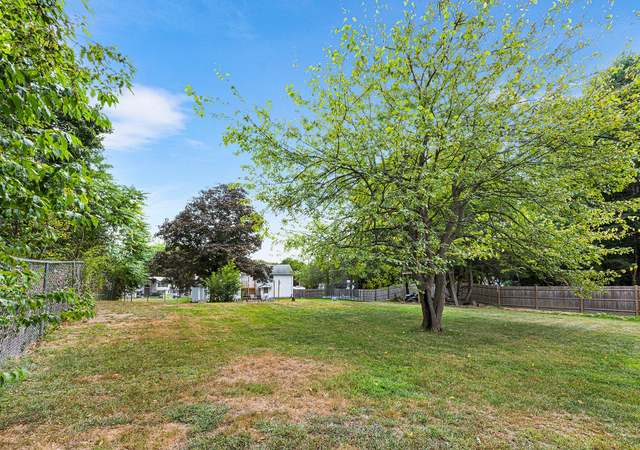
Tucked along one of North Framingham's most loved corridors, this 4-bedroom, 2-bath home greets you with a fenced backyard framed in blooming hydrangeas and room to breathe on nearly a third of an acre. Inside, a smart, efficient layout spreads across two levels, with three bedrooms and a full bath on the main floor and a private second-floor primary retreat above, all detailed in the floor plans attached to this listing. Every square foot of living space here is above grade, filled with natural light, which is a rarer find than you might think at this price point. The fenced yard is the kind of outdoor space that gets used: level, private, and blooming from early summer on, with plenty of room for pets, play, gardens, or quiet evenings among the hydrangeas. The location makes everyday life easy: just down the road from Hemenway Elementary and minutes to Route 9, the Mass Pike, and the commuter rail, with a straight shot up Edgell toward Sudbury and quick access to the shops and restaurants of Nobscot and Saxonville. Downstairs, a full 1,168 sq ft lower level with a partially finished bonus space is a blank canvas: home gym, workshop, playroom, or future family room, finished your way, on your timeline. North Framingham remains one of the city's most sought-after pockets, where well-kept homes are moving quickly and holding their value year after year.
Single-familyProperty Type
1951Year Built
$449Price/Sq.Ft.
1 garage spacesParking
Listed by Rebecca Archambeault• Keller Williams Realty Signature Properties
Listed by • Keller Williams Realty Signature Properties
Nobscot, located between Downtown Framingham and Sudbury, is a residential and hillside Framingham neighborhood with a ridgeline feel and long, tree-lined streets. The neighborhood’s character concentrates around the Nobscot rotary at Edgell Road and Water Street, where small storefronts and everyday errands cluster beside steady commuter traffic. Mid-century ranches and Cape-style homes mix with older colonials, giving the blocks a practical, lived-in rhythm. Callahan State Park frames the area with wooded trails and pond views. Nobscot’s elevation brings wide-sky moments and a quieter pace away from Route 9. Community touchstones include Nobscot Cafe, Framingham Baking Company, and Exhibit 'A' Brewing.
Provided by Walk Score and Local Logic
Offer insights
1083 Edgell Rd · $624,900
$625K and above
75% chance or better to win
Why $625K+ is a strong offer
DAYS ON MARKET
50 days
The average home goes pending in 22 days.
SALE-TO-LIST
101.3%
Most homes are selling 1% above list price.
About offer insights
Property details
Interior
Exterior
Finance
Kitchen
Bathroom
Bedroom
Living
Interior features
Six total rooms
Full basement with partial finish, interior entry, bulkhead and sump pump
One living room fireplace
Closets in bedrooms
Vaulted ceiling in primary bedroom
Bedrooms
Primary bedroom on second floor with vaulted ceiling and full bathroom
Three main-level bedrooms
Bathrooms
Two full bathrooms
Main-level full bathroom with tub and stone/ceramic tile flooring
Second-floor full bathroom tiled with tub and stone/ceramic tile flooring
Kitchen
Range
Dishwasher
Microwave
Refrigerator
Kitchen includes closet, laminate flooring and access to a balcony/deck
Laundry & utility
Washer and dryer included
Gas water heater
Flooring
Laminate flooring
Hardwood flooring
Stone/ceramic tile in bathrooms
Heating & cooling
Baseboard heating
Central air
Ductless cooling
Exterior features
Wood deck
Rain gutters
Exterior storage
Fenced yard
Level, cleared lot
Public road frontage
Home design
Single family residence
Frame construction
Green exterior color
Parking
Attached garage (1 car)
One covered parking space
Four open parking spaces
Total of 5 parking spaces
Garage faces side with paved driveway and off-street parking
Construction
Shingle roof
Concrete perimeter foundation
Building area approximately 1,392
Foundation area approximately 1,168
Year built per public records
Utilities
Public water
Public sewer
Gas water heater
HOA & community
Community offers public transportation access, shopping, highway access, public schools and a T-Station
Not a senior community
Electricity and solar
View estimated energy costs and solar savings for this home
***OFFER ACCEPTED! OPEN HOUSE CANCELED!****Lovely full basement ranch with loads of updates! Hardwood flooring throughout first floor and newer carpeting in upstairs master suite. Spacious eat in kitchen with brand new granite countertops, stainless appliances, and new flooring. Second floor master suite with separate high end AC unit has beamed ceilings, ceiling fan, and skylights in both the bedroom and private bath. Some of the many updates include: pellet stove (2012), heating and ac system (2013), water heater (2013), driveway (2013), custom shed (2013), garage door and opener (2013), gutters and leaf guard (2013) Full basement with plenty of room for storage and possible expansion. Enjoy the warmer weather in the spacious meticulously landscaped yard. Lot includes large one car garage and the new and expanded driveway allows for turnaround and parking for multiple cars. North Framingham location is close to shopping and major commuting routes! Welcome Home!
MLS PIN #71390359
Oct 30, 2012
Sold
$267,000
$192/sq ft
Sep 5, 2012
Contingent
—
Jul 6, 2012
Price Changed
$274,900
$197/sq ft
Jun 21, 2012
Price Changed
$289,900
$208/sq ft
Jun 1, 2012
Listed
$299,900
$215/sq ft
+7
Lovingly maintained full basement ranch, ready to call home! First floor hdwds, fireplaced living room, newer first floor windows (2010), bright, spacious eat-in kitchen opens onto entertainment-sized deck & huge level back yard, perfect for summer entertaining! Private second floor master suite with beamed cathedral ceiling, ceiling fan, skylights in bedroom & bath. Recent roof (2008), unfinished bsmnt offers expansion potential. Close to major Routes and shopping! Welcome Home!
Year
Property tax
Land + Additions
Assessment*
2025
$7,029 (+1.4%)
$264,400 + $324,300
$588,700
2024
$6,929 (+5.1%)
$236,100 + $320,000
$556,100
2023
$6,590 (+5.5%)
$210,800 + $292,600
$503,400
2022
$6,245 (+2.8%)
$191,300 + $263,200
$454,500
2021
$6,074 (−0.4%)
$183,800 + $248,500
$432,300
2020
$6,100 (+2.5%)
$167,100 + $240,100
$407,200
2019
$5,951 (+3.9%)
$167,100 + $219,800
$386,900
2018
$5,730 (+2.7%)
$160,800 + $190,300
$351,100
2017
$5,578 (+1.8%)
$156,100 + $177,700
$333,800
2016
$5,482 (+3.9%)
$156,100 + $159,300
$315,400
2015
$5,278 (+18.3%)
$156,400 + $139,800
$296,200
2014
$4,463 (−1.5%)
$125,100 + $118,900
$244,000
2013
$4,530 (−7.3%)
$125,100 + $128,800
$253,900
2012
$4,885 (+12.5%)
$155,500 + $132,900
$288,400
2011
$4,341 (+9.0%)
$151,300 + $119,500
$270,800
2010
$3,981 (+1.3%)
$151,100 + $123,100
$274,200
2009
$3,930
$188,800 + $117,500
$306,300
Public record
Public record
Zoning
Beds
4
Baths
2
Stories
2
Lot width
—
Lot depth
—
Lot size
0.31 Acres
Year renovated
1975
Finished Sq. Ft.
1,392
Unfinished Sq. Ft.
—
Total Sq. Ft.
1,392
Year built
1951
Style
Single Family Residential
County
Middlesex County
APN
498899
Parking Spaces
—
Basement
—
Accessible
—
HOA Dues
—
Garage
—
Features
—
Last updated by owner on Jul 16, 2026.
R-3
Single Residence District
The purpose of the residential districts is to preserve the character of residential neighborhoods. The City contains five different residential zoning districts: Single Residence R-1 Single Residence R2 Single Residence R-3 Single Residence R-4 and General Residence G. Each district varies in lot area, frontage, setbacks, open space Percentage, and height requirements. The R-1 and the G Districts contain the densest single family neighborhoods, while decreasing in density through to the R-4 District which contains the least dense and largest lots within Framingham
Permitted uses
Include but are not limited to:
Greenhouse / nursery
Housing-Single unit
Public service
Climate risks
1/10 Flood Factor
Minimal risk of a flood reaching the building in the next 30 years
3/10 Fire Factor
0.15% chance of being in a wildfire in next 30 years
5/10 Heat Factor
7 days above 97° expected this year, 15 days in 30 years
6/10 Wind Factor
27% chance of strong winds in next 30 years
2/10 Air Factor
1 unhealthy days expected this year, 2 days in 30 years
Provided by First Street
Historical weather
Framingham, MA • 01701
Average low and high temperatures (°F)
33
19
36
21
52
32
61
40
69
51
81
61
85
67
81
59
76
56
64
45
52
36
39
24
Jan
Feb
Mar
Apr
May
Jun
Jul
Aug
Sep
Oct
Nov
Dec
Sun exposure
86/ 100
Very good sunlight
Sunscore
There appears to be minimal shading by surrounding buildings, terrain, and vegetation.
9.4 hrs
5.6 hrs
JuneDecember
Provided by Shadowmap
Redfin Estimate for 1083 Edgell Rd
$620,587
$4,313 under list price of $625K
Nearby comparable homes
The Redfin Estimate uses 6 recent nearby sales, priced between $395K to $678K.