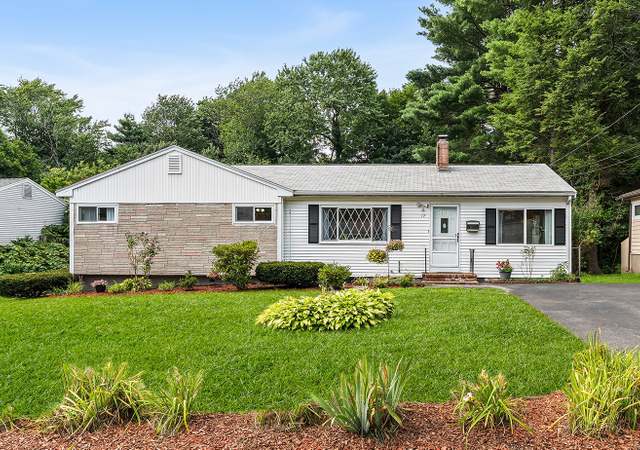
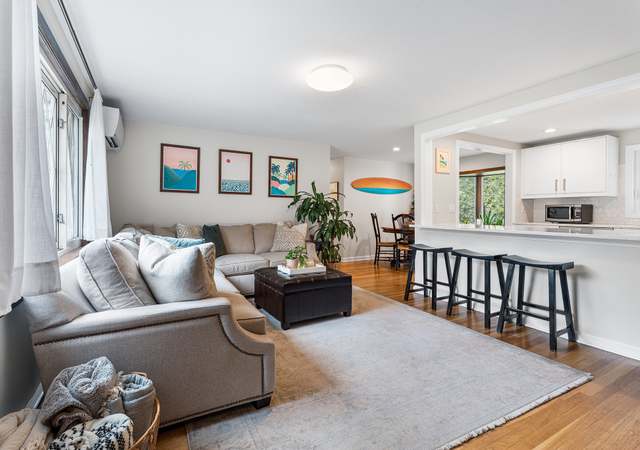
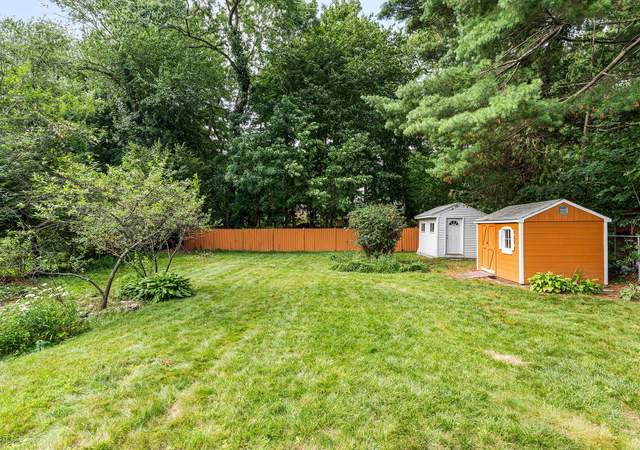
Modern living meets convenience with this home tucked away on a quiet, dead end street. Inside is an updated kitchen with ornate backsplash & granite counters that offer plenty of prep space for meals to be enjoyed in the dedicated eating area. Follow the gleaming hardwoods through the bright & cozy living room & up to the bedrooms, their size will impress! Each has a custom closet but don’t overlook the master suite with a beautiful, private bath & tiled shower that you dream about. A finished lower level with a ½ bath makes for a great play space or larger family room & the 4-season den with decorative shiplap is an incredibly happy space overlooking the well-groomed, fenced yard. Exterior features include a newer paver patio with custom firepit and composite deck porch, playset, shed & tranquility garden with a water fountain. You want more?! Young utilities, gas heat, central air, vinyl siding, sprinklers, generator hook up & 2 car garage with openers. Come see for yourself!
Turn ~Key 50's Modern - multi-level home that will surprise you with its bright and open floor-plan. Tastefully updated & redesigned kitchen with high quality finishes and lots of sunlight that flows into a dining & living space with gorgeous hardwood floors and high ceilings. all bedrooms have generous closets, very up to date master bath... Spectacular three-season screened porch. The lower level is versatile and can be used as either a family room or gym/office space...this home offers a modern touch with a comfortable layout..enjoy your summer in a large private, flat back yard...It's HUGE. **Central air and natural Gas** all this on a wonderful street that's conveniently located off Pleasant Street.
MLS PIN #70153152
Jun 28, 2005
Sold
$435,000
$271/sq ft
Mar 30, 2005
Listing Removed
—
Mar 4, 2005
Listed
$459,900
$286/sq ft
Don't miss this great multi with many features and updates. From the new walkway with pavers to the beautiful maple kitchen with skylight, this home shows beautifully. Both full baths have been renovated one right down to the studs. Hard. under carpets, A/C, cath. ceil. in liv. rm. and din. rm., fireplaces in both liv. rm. and fam. rm. Fam. rm has many built-ins. The fantastic 14'x16' screen. por. has a cath. ceil. To top it off the home has a fab. yard and is in a super neighborhoood.
Year
Property tax
Land + Additions
Assessment*
2025
$10,116 (+9.3%)
$314,500 + $532,700
$847,200
2024
$9,252 (+4.4%)
$280,200 + $462,300
$742,500
2023
$8,858 (+34.3%)
$258,200 + $418,500
$676,700
2022
$6,598 (+0.2%)
$234,600 + $245,600
$480,200
2021
$6,584 (−0.1%)
$225,300 + $243,300
$468,600
2020
$6,591 (+7.9%)
$204,900 + $235,100
$440,000
2019
$6,106 (−10.3%)
$181,700 + $215,300
$397,000
2018
$6,805 (+3.6%)
$178,100 + $238,900
$417,000
2017
$6,569 (+0.5%)
$172,900 + $220,200
$393,100
2016
$6,538 (+13.6%)
$174,500 + $201,700
$376,200
2015
$5,754 (+0.2%)
$175,200 + $147,700
$322,900
2014
$5,741 (+0.3%)
$161,400 + $152,500
$313,900
2013
$5,721 (−5.1%)
$161,400 + $159,300
$320,700
2012
$6,029 (+12.9%)
$188,800 + $167,100
$355,900
2011
$5,340 (−0.4%)
$183,800 + $149,300
$333,100
2010
$5,362 (+7.7%)
$195,600 + $173,700
$369,300
2009
$4,977
$225,000 + $162,900
$387,900
Tax history for 12 Merriam Rd
Year
Property tax
Land + Additions
Assessment*
2025
$10,116 (+9.3%)
$314,500 + $532,700
$847,200
2024
$9,252 (+4.4%)
$280,200 + $462,300
$742,500
2023
$8,858 (+34.3%)
$258,200 + $418,500
$676,700
2022
$6,598 (+0.2%)
$234,600 + $245,600
$480,200
2021
$6,584 (−0.1%)
$225,300 + $243,300
$468,600
2020
$6,591 (+7.9%)
$204,900 + $235,100
$440,000
2019
$6,106 (−10.3%)
$181,700 + $215,300
$397,000
2018
$6,805 (+3.6%)
$178,100 + $238,900
$417,000
2017
$6,569 (+0.5%)
$172,900 + $220,200
$393,100
2016
$6,538 (+13.6%)
$174,500 + $201,700
$376,200
2015
$5,754 (+0.2%)
$175,200 + $147,700
$322,900
2014
$5,741 (+0.3%)
$161,400 + $152,500
$313,900
2013
$5,721 (−5.1%)
$161,400 + $159,300
$320,700
2012
$6,029 (+12.9%)
$188,800 + $167,100
$355,900
2011
$5,340 (−0.4%)
$183,800 + $149,300
$333,100
2010
$5,362 (+7.7%)
$195,600 + $173,700
$369,300
2009
$4,977
$225,000 + $162,900
$387,900
*Taxable value of land and structures on it ("additions") is determined regularly by local assessors and does not affect market price.
Public record
Public record
Zoning
Beds
3
Baths
2.5
Stories
1
Lot width
—
Lot depth
—
Lot size
0.46 Acres
Year renovated
1978
Sq. Ft.
1,504
Year built
1958
Style
Single Family Residential
County
Middlesex County
APN
495802
Parking Spaces
—
Basement
—
Accessible
—
HOA Dues
—
Garage
—
Features
—
Last updated by owner on Jul 16, 2026.
R-3
Single Residence District
The purpose of the residential districts is to preserve the character of residential neighborhoods. The City contains five different residential zoning districts: Single Residence R-1 Single Residence R2 Single Residence R-3 Single Residence R-4 and General Residence G. Each district varies in lot area, frontage, setbacks, open space Percentage, and height requirements. The R-1 and the G Districts contain the densest single family neighborhoods, while decreasing in density through to the R-4 District which contains the least dense and largest lots within Framingham
Permitted uses
Include but are not limited to:
Greenhouse / nursery
Housing-Single unit
Public service
Property details
Parking
Parking Information
Has Garage
Has Open Parking
# of Garage Spaces: 2
# of Covered Spaces: 2
Parking Spaces: 4
AttachedGarageYN: Yes
Parking Features: Attached, Garage Door Opener, Off Street, Paved