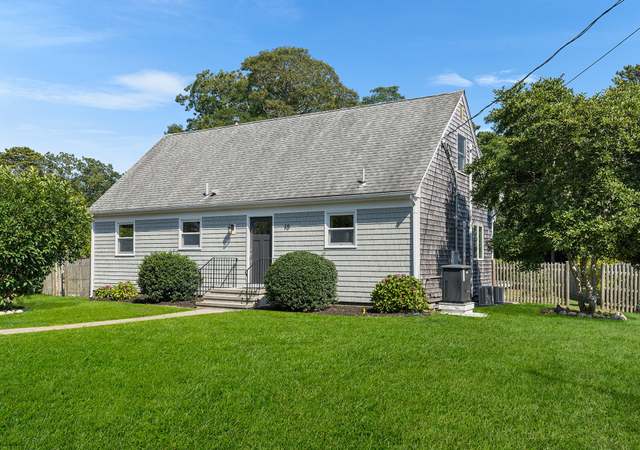
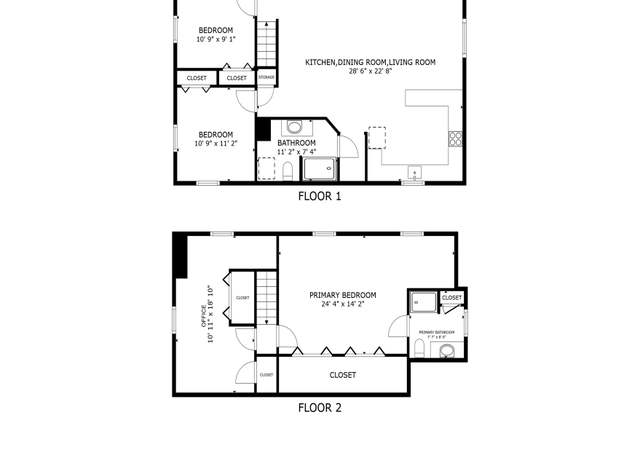
Walk into this comfortable, 4-bedroom, 2-bath home and get ready to settle right in. The first floor features a living room with wood burning fireplace, two bedrooms, full bath, and a renovated eat-in kitchen leading to a mahogany deck and level backyard with mature plantings offering space for entertaining or private enjoyment. The second floor of the home offers two large front-to-back bedrooms and a renovated full bath. A full basement and outdoor shed provide plenty of storage space. Enjoy your association access to Joseph’s and Buck’s Pond or jump in the car for a short drive to Nantucket Sound beaches. If it’s not a beach day, explore the walking trails in the 218 acres of Hawksnest State Park across the street. And it’s only a stone's throw to the convenience of East Harwich shopping and dining.
Walk into this comfortable, 4-bedroom, 2-bath home and get ready to settle right in. The first floor features a living room with wood burning fireplace, two bedrooms, full bath, and a renovated eat-in kitchen leading to a mahogany deck and level backyard with mature plantings offering space for entertaining or private enjoyment. The second floor offers two large front-to-back bedrooms and a renovated full bath. A full basement and outdoor shed provide plenty of storage space. Enjoy your association access to Joseph's and Buck's Pond or jump in the car for a short drive to Nantucket Sound beaches. If it's not a beach day, explore the walking trails in the 218 acres of Hawksnest State Park across the street. And it's only a stones throw to the convenience of East Harwich shopping and dining.
MLS PIN #72366290
Nov 1, 2018
Sold
$390,000
$252/sq ft
Aug 1, 2018
Pending
—
Jul 21, 2018
Listed
$395,000
$255/sq ft
Public Records
Aug 4, 1999
Sold
$105,000
$68/sq ft
Year
Property tax
Land + Additions
Assessment*
2022
$3,225 (+3.5%)
$148,900 + $248,800
$397,700
2021
$3,116 (+1.6%)
$135,300 + $227,000
$362,300
2020
$3,068 (+6.1%)
$132,500 + $218,900
$351,400
2019
$2,891 (+13.1%)
$125,700 + $207,700
$333,400
2018
$2,556 (+7.3%)
$114,200 + $176,200
$290,400
2017
$2,383 (+1.7%)
$94,600 + $171,100
$265,700
2016
$2,343 (+3.8%)
$94,600 + $163,700
$258,300
2015
$2,258
$92,800 + $158,900
$251,700
Tax history for 753 Queen Anne Rd
Year
Property tax
Land + Additions
Assessment*
2022
$3,225 (+3.5%)
$148,900 + $248,800
$397,700
2021
$3,116 (+1.6%)
$135,300 + $227,000
$362,300
2020
$3,068 (+6.1%)
$132,500 + $218,900
$351,400
2019
$2,891 (+13.1%)
$125,700 + $207,700
$333,400
2018
$2,556 (+7.3%)
$114,200 + $176,200
$290,400
2017
$2,383 (+1.7%)
$94,600 + $171,100
$265,700
2016
$2,343 (+3.8%)
$94,600 + $163,700
$258,300
2015
$2,258
$92,800 + $158,900
$251,700
*Taxable value of land and structures on it ("additions") is determined regularly by local assessors and does not affect market price.
Public record
Beds
4
Baths
2
Stories
2
Lot width
—
Lot depth
—
Lot size
10,019 Sq. Ft.
Year renovated
2008
Sq. Ft.
1,547
Year built
1972
Style
Single Family Residential
County
Barnstable County
APN
2336859
Parking Spaces
—
Basement
—
Accessible
—
HOA Dues
—
Garage
—
Features
—
Last updated by owner on Jul 20, 2023.
Property details
Parking
Parking Information
Has Open Parking
Parking Spaces: 3
Parking Features: Paved Drive, Paved
Interior
Master Bedroom Information
Level: First
Features: Closet,Flooring - Wall to Wall Carpet
Bedroom #2 Information
Level: First
Features: Closet,Flooring - Wall to Wall Carpet
Bedroom #3 Information
Level: Second
Features: Ceiling Fan(s),Closet,Flooring - Wall to Wall Carpet
Bedroom #4 Information
Level: Second
Features: Ceiling Fan(s),Closet,Flooring - Wall to Wall Carpet
Utilities: for Gas Range, for Gas Oven, for Electric Dryer, Washer Hookup
Sewer: Private Sewer
Water Source: Public
Electric: 100 Amp Service
Heating & Cooling
Has Heating
Heating: Baseboard, Natural Gas
Location
HOA Information
Has Association
Association Fee: $60
Association Fee Frequency: Annually
Location Information
Directions: Route 39 to Queen Anne Road. House on Left. Look for Sign.
UnparsedAddress: 753 Queen Anne Rd, Harwich MA 02645
Community Information
Senior CommunityYN: No
Community Features: Public Transportation, Shopping, Walk/Jog Trails, Golf, Medical Facility, Bike Path, Conservation Area, Highway Access, House of Worship, Public School
Public facts
Beds: 4
Baths: 2.0
Sq. Ft.: 1,547
Stories: 2.0
Lot Size: 10,019 square feet
Style: Single Family Residential
Year Built: 1972
Year Renovated: 2008
County: Barnstable County
APN: 2336859
Home facts updated by county records on Jul 19, 2023
Other
Listing Information
StandardStatus: Closed
Around this home
Schools
Harwich Elementary School
Public PreK-4 • Assigned • 2.3mi
6/10
Monomoy Regional High School
Public 8-12 • Assigned • 1.4mi
5/10
Provided by GreatSchools
Lifestyle
Provided by Walk Score and Local Logic
Climate risks
1/10 Flood Factor
Minimal risk of a flood reaching the building in the next 30 years
1/10 Fire Factor
Unlikely to be in a wildfire in next 30 years
5/10 Heat Factor
7 days above 84° expected this year, 20 days in 30 years
8/10 Wind Factor
80% chance of strong winds in next 30 years
2/10 Air Factor
1 unhealthy days expected this year, 2 days in 30 years
Provided by First Street
Historical weather
Harwich, MA • 02645
Average low and high temperatures (°F)
35
23
37
24
46
34
54
41
62
51
74
61
78
66
75
60
71
57
62
48
52
39
41
29
Jan
Feb
Mar
Apr
May
Jun
Jul
Aug
Sep
Oct
Nov
Dec
Sun exposure
In this area, properties receive around 8.6 hours in
June and 4.4 hours in December, placing it below the
U.S. average for solar exposure.
8.6 hrs
4.4 hrs
JuneDecember
Provided by Shadowmap
Estimated sale price
$622,000 – $753,000
Reach more buyers when you sell with Redfin. Save up to $6,541 in fees.3 minutes to get started.