
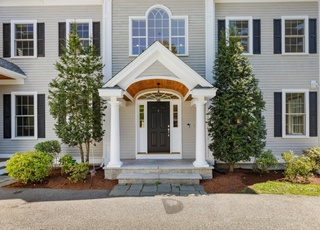
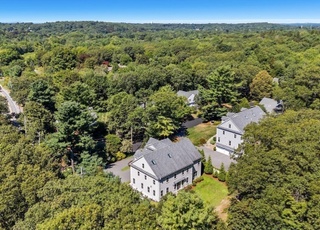
Pushing the envelope for residential design aesthetic this 9,700 SF home places an emphasis on an open floor plan and merging of indoor and outdoor spaces based on a vision of an organic, modern oasis. The design celebrates and showcases a contemporary lifestyle where architectural planes complement private sprawling lawns and structural landscaping techniques to create ample leisure space along with picturesque views, all framed by over 100 expansive windows and glass doors. Up to 14' ceilings, an 8' wide corridor connects the kitchen/living/dining space, gym, game room, library and TV room. Hand sawn white oak floors and beams, 5 fireplaces including a cozy terrace with outdoor fireplace, walk in pantry, 3 offices, attached guest wing with private deck, vaulted ceilings, home theater with custom built seating, primary suite with fireplace, steam shower and sauna, elevator accessing all floors, mudroom, outdoor hot tub, 3 car garage. Smart home technology, geothermal heat, generator.
Single-familyProperty Type
2011Year Built
1.32 acresLot Size
$661Est. Price/Sq.Ft.
3 garage spacesParking
Listed by Andrea Jackson• Barrett Sotheby's International Realty
Bought with Barbi Harrison• Keystone Buyer Brokerage
Privately sited on a 1.3A site at the highest point in E. Lexington, this chalet-style, architect-designed home with live-edge siding, circa 1931 is an ideal candidate for renovation and/or expansion. The incomparable setting on Mt. Independence offers views, natural vegetation and a habitat for wildlife. The 1965 sf home features a cathedral ceiling LR with a balcony plus a fireplace & chimney constructed from water tower formerly located on property. This home offers unlimited potential!
Year
Property tax
Land + Additions
Assessment*
2026
$68,050 (+30.1%)
$1,241,000 + $4,287,000
$5,528,000
2025
$52,308 (+22.8%)
$1,183,000 + $3,094,000
$4,277,000
2024
$42,581 (+7.1%)
$1,127,000 + $2,349,000
$3,476,000
2023
$39,741 (−0.7%)
$1,028,000 + $2,029,000
$3,057,000
2022
$40,020 (+4.8%)
$937,000 + $1,963,000
$2,900,000
2021
$38,205 (−1.0%)
$894,000 + $1,761,000
$2,655,000
2020
$38,581 (+3.3%)
$894,000 + $1,852,000
$2,746,000
2019
$37,333 (+4.1%)
$853,000 + $1,791,000
$2,644,000
2018
$35,850 (−14.7%)
$790,000 + $1,717,000
$2,507,000
2017
$42,035 (+1.2%)
$753,000 + $2,148,000
$2,901,000
2016
$41,552 (−1.4%)
$692,000 + $2,154,000
$2,846,000
2014
$42,141 (+4.2%)
$563,000 + $2,154,000
$2,717,000
2013
$40,432 (+64.8%)
$563,000 + $2,097,000
$2,660,000
2012
$24,536 (+121.9%)
$589,000 + $1,050,000
$1,639,000
2011
$11,059 (+3.9%)
$570,000 + $198,000
$768,000
2010
$10,644 (+3.1%)
$570,000 + $198,000
$768,000
2009
$10,324
$598,000 + $198,000
$796,000
Tax history for 11 Robbins Rd
Year
Property tax
Land + Additions
Assessment*
2026
$68,050 (+30.1%)
$1,241,000 + $4,287,000
$5,528,000
2025
$52,308 (+22.8%)
$1,183,000 + $3,094,000
$4,277,000
2024
$42,581 (+7.1%)
$1,127,000 + $2,349,000
$3,476,000
2023
$39,741 (−0.7%)
$1,028,000 + $2,029,000
$3,057,000
2022
$40,020 (+4.8%)
$937,000 + $1,963,000
$2,900,000
2021
$38,205 (−1.0%)
$894,000 + $1,761,000
$2,655,000
2020
$38,581 (+3.3%)
$894,000 + $1,852,000
$2,746,000
2019
$37,333 (+4.1%)
$853,000 + $1,791,000
$2,644,000
2018
$35,850 (−14.7%)
$790,000 + $1,717,000
$2,507,000
2017
$42,035 (+1.2%)
$753,000 + $2,148,000
$2,901,000
2016
$41,552 (−1.4%)
$692,000 + $2,154,000
$2,846,000
2014
$42,141 (+4.2%)
$563,000 + $2,154,000
$2,717,000
2013
$40,432 (+64.8%)
$563,000 + $2,097,000
$2,660,000
2012
$24,536 (+121.9%)
$589,000 + $1,050,000
$1,639,000
2011
$11,059 (+3.9%)
$570,000 + $198,000
$768,000
2010
$10,644 (+3.1%)
$570,000 + $198,000
$768,000
2009
$10,324
$598,000 + $198,000
$796,000
*Taxable value of land and structures on it ("additions") is determined regularly by local assessors and does not affect market price.
Laundry Features: Flooring - Hardwood, Sink, Second Floor, Electric Dryer Hookup
Fireplace Information
Has Fireplace
# of Fireplaces (Total): 5
Fireplace Features: Dining Room, Family Room, Living Room, Master Bedroom
Appliances
Other Equipment: Intercom
Interior Features
# of Rooms (Total): 21
Door Features: Insulated Doors, French Doors
Window Features: Insulated Windows, Screens
Flooring: Wood, Carpet, Marble, Hardwood, Stone / Slate, Flooring - Hardwood, Flooring - Wall to Wall Carpet
Interior Features: Closet/Cabinets - Custom Built, Tray Ceiling(s), Bathroom - Half, Closet, Library, Game Room, Media Room, Play Room, Wine Cellar, Mud Room, Central Vacuum, Sauna/Steam/Hot Tub, Wired for Sound, High Speed Internet, Elevator, Other
Exterior
Building Information
Building Area (Total): 9,700
Foundation Details: Concrete Perimeter
Construction Materials: Frame
Year Built Source: Public Records
Year Built Details: Actual
Color: Grey
Lead Paint: None
Exterior Features
Fencing: Invisible
Roof: Shingle, Metal
Patio And Porch Features: Porch, Patio
Exterior Features: Porch, Patio, Rain Gutters, Hot Tub/Spa, Professional Landscaping, Sprinkler System, Decorative Lighting, Screens, Garden, Guest House, Invisible Fence, Stone Wall
Pool Information
Has Spa
Spa Features: Private
Property Information
PropertySubType: Single Family Residence
Green Energy Efficient : Thermostat
Security Features: Security System
Other Structures: Guest House
Lot Information
Lot Size (Acres): 1.32
Lot Features: Cleared, Level
ViewYN: Has View
View: Scenic View(s)
Road Surface Type: Paved
Road Frontage Type: Public
Road Responsibility: Public Maintained Road
Financial
Tax Information
Tax Annual Amount: $53,840
Tax Year: 2025
Utilities
Utility Information
Utilities: for Gas Range, for Electric Dryer, Icemaker Connection, Generator Connection
Directions: Follen Road to Lexington Avenue to Robbins Road.
UnparsedAddress: 11 Robbins Road, Lexington MA 02421
Community Information
Senior CommunityYN: No
Community Features: Public Transportation, Shopping, Pool, Tennis Court(s), Park, Walk/Jog Trails, Golf, Medical Facility, Bike Path, Conservation Area, Highway Access, House of Worship, Private School, Public School
Public facts
Beds: 6
Baths: 5.5
Sq. Ft.: 7,643
Stories: 2.0
Lot Size: 1.32 acres
Style: Single Family Residential
Year Built: 2011
Year Renovated: —
County: Middlesex County
APN: 1601490S
Home facts updated by county records on Aug 6, 2026
Other
Miscellaneous Information
Heat Zones: 7
Listing Information
StandardStatus: Closed
Around this home
Schools
Bowman Elementary School
Public K-5 • Assigned • 0.6mi
10/10
Jonas Clarke Middle School
Public 6-8 • Assigned • 0.8mi
10/10
Lexington High School
Public 9-12 • Assigned • 1.4mi
10/10
Provided by GreatSchools
Lifestyle
Provided by Walk Score and Local Logic
Climate risks
1/10 Flood Factor
Minimal risk of a flood reaching the building in the next 30 years
1/10 Fire Factor
Unlikely to be in a wildfire in next 30 years
4/10 Heat Factor
7 days above 96° expected this year, 13 days in 30 years
6/10 Wind Factor
50% chance of strong winds in next 30 years
3/10 Air Factor
2 unhealthy days expected this year, 3 days in 30 years
Provided by First Street
Historical weather
Lexington, MA • 02421
Average low and high temperatures (°F)
33
19
35
21
51
32
59
40
68
51
79
61
83
66
79
59
74
56
63
45
52
36
38
24
Jan
Feb
Mar
Apr
May
Jun
Jul
Aug
Sep
Oct
Nov
Dec
Sun exposure
In this area, properties receive around 9 hours in
June and 4.4 hours in December, placing it below the
U.S. average for solar exposure.
9 hrs
4.4 hrs
JuneDecember
Provided by Shadowmap
Estimated sale price
$6.09M – $7.38M
Reach more buyers when you sell with Redfin. Save up to $64,137 in fees.3 minutes to get started.