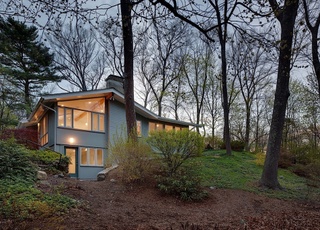
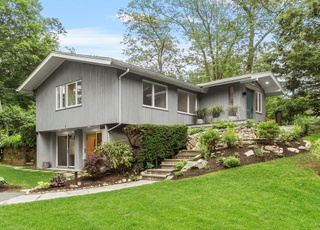
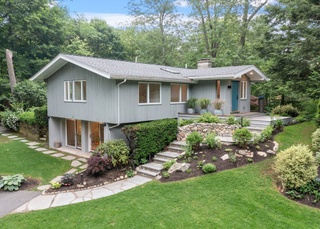
This mid-century modern home was designed by renowned architect Walter Pierce & boasts a unique & innovative design. The main floor has large windows that provide abundant natural light & features an open floor plan w/ beautiful hardwood floors making it ideal for entertaining guests. The kitchen boasts granite countertops, stainless steel appliances, breakfast bar, & ample storage space. Inviting living area offers great ambiance for relaxation & comfort. Lower level has lots of space w/ 1 bedroom, family room, laundry area, mudroom, & spacious bonus room w/ separate entrance which has potential for in-law suite, art studio, office, play room, workshop & more storage. The outside has a large yard & deck that provides a perfect setting for relaxation & entertainment & association seasonal pool. The property is surrounded by mature trees & lush greenery, creating a private & serene environment. Moments away is shopping, dining, swimming, & more. Close to Rtes 2, 128, Alewife Subway.
Single-familyProperty Type
1958Year Built
0.42 acresLot Size
$537Est. Price/Sq.Ft.
4 spacesParking
Listed by Peter Rooney• Compass
Bought with Dave Costello & Scott Accorsini Tea• Advisors Living - Boston
LARGE CONTEMPORARY IN PEACOCK FARMS, A PROFESSIONAL AREA W/COMMUNITY POOL & COMMON LAND. LRG ARTIST'S STUDIO WITH SEPARATE ENTRY. NEAR HARVARD SQ BUS STOP! TO SHOW: CALL OWNER 862-6364, LEAVE MESSAGE,THEN PICK UP KEY AT CARLSON
Public Records
May 1, 1965
Sold
$34,000
$12/sq ft
Year
Property tax
Land + Additions
Assessment*
2026
$14,637 (+4.0%)
$699,000 + $490,000
$1,189,000
2025
$14,077 (+6.3%)
$666,000 + $485,000
$1,151,000
2024
$13,242 (+4.7%)
$634,000 + $447,000
$1,081,000
2023
$12,649 (+8.1%)
$576,000 + $397,000
$973,000
2022
$11,702
$524,000 + $324,000
$848,000
2021
$11,699 (+0.8%)
$499,000 + $314,000
$813,000
2020
$11,605 (+2.7%)
$499,000 + $327,000
$826,000
2019
$11,296 (+3.8%)
$475,000 + $325,000
$800,000
2018
$10,882 (+4.6%)
$452,000 + $309,000
$761,000
2017
$10,404 (+3.7%)
$427,000 + $291,000
$718,000
2016
$10,030 (+5.1%)
$406,000 + $281,000
$687,000
2014
$9,539 (+6.4%)
$332,000 + $283,000
$615,000
2013
$8,968 (+2.2%)
$322,000 + $268,000
$590,000
2012
$8,772 (+4.0%)
$315,000 + $271,000
$586,000
2011
$8,438 (+3.9%)
$319,000 + $267,000
$586,000
2010
$8,122 (+2.8%)
$319,000 + $267,000
$586,000
2009
$7,899
$336,000 + $273,000
$609,000
Tax history for 2 Peacock Farm Rd
Year
Property tax
Land + Additions
Assessment*
2026
$14,637 (+4.0%)
$699,000 + $490,000
$1,189,000
2025
$14,077 (+6.3%)
$666,000 + $485,000
$1,151,000
2024
$13,242 (+4.7%)
$634,000 + $447,000
$1,081,000
2023
$12,649 (+8.1%)
$576,000 + $397,000
$973,000
2022
$11,702
$524,000 + $324,000
$848,000
2021
$11,699 (+0.8%)
$499,000 + $314,000
$813,000
2020
$11,605 (+2.7%)
$499,000 + $327,000
$826,000
2019
$11,296 (+3.8%)
$475,000 + $325,000
$800,000
2018
$10,882 (+4.6%)
$452,000 + $309,000
$761,000
2017
$10,404 (+3.7%)
$427,000 + $291,000
$718,000
2016
$10,030 (+5.1%)
$406,000 + $281,000
$687,000
2014
$9,539 (+6.4%)
$332,000 + $283,000
$615,000
2013
$8,968 (+2.2%)
$322,000 + $268,000
$590,000
2012
$8,772 (+4.0%)
$315,000 + $271,000
$586,000
2011
$8,438 (+3.9%)
$319,000 + $267,000
$586,000
2010
$8,122 (+2.8%)
$319,000 + $267,000
$586,000
2009
$7,899
$336,000 + $273,000
$609,000
*Taxable value of land and structures on it ("additions") is determined regularly by local assessors and does not affect market price.
Interior Features: Lighting - Overhead, Recessed Lighting, Mud Room, Center Hall, Internet Available - Broadband
Exterior
Building Information
Building Area (Total): 2,730
Foundation Details: Concrete Perimeter
Construction Materials: Frame
Year Built Source: Public Records
Year Built Details: Approximate
Color: Brown
Exterior Features
Roof: Rubber
Patio And Porch Features: Deck - Wood
Exterior Features: Deck - Wood, Storage, Professional Landscaping, Screens, Garden, Stone Wall
Property Information
PropertySubType: Single Family Residence
Lot Information
Lot Size (Acres): 0.42
Lot Features: Corner Lot, Wooded, Easements
Road Frontage Type: Public
Financial
Tax Information
Tax Annual Amount: $11,702
Tax Year: 2022
Utilities
Utility Information
Utilities: for Electric Range, for Electric Oven, for Electric Dryer, Washer Hookup
Sewer: Public Sewer
Water Source: Public
Electric: 220 Volts
Heating & Cooling
Has Heating
Has Cooling
Heating: Baseboard, Oil
Cooling: Ductless
Location
HOA Information
Has Association
Association Fee: $750
Association Fee Frequency: Annually
Homeowners Association Membership Required
Location Information
Directions: Use GPS.
UnparsedAddress: 2 Peacock Farm Rd, Lexington MA 02421
Community Information
Senior CommunityYN: No
Community Features: Public Transportation, Shopping, Pool, Park, Walk/Jog Trails, Golf, Medical Facility, Laundromat, Bike Path, Conservation Area, Highway Access, House of Worship, Private School, Public School, T-Station
Public facts
Beds: 3
Baths: 2.0
Sq. Ft.: 1,664
Stories: 1.0
Lot Size: 0.42 acres
Style: Single Family Residential
Year Built: 1958
Year Renovated: —
County: Middlesex County
APN: 2619900S
Home facts updated by county records on Jul 29, 2026
Other
Miscellaneous Information
Heat Zones: 3
Listing Information
StandardStatus: Closed
Around this home
Schools
Bowman Elementary School
Public K-5 • Assigned • 0.7mi
10/10
Jonas Clarke Middle School
Public 6-8 • Assigned • 1.4mi
10/10
Lexington High School
Public 9-12 • Assigned • 2.1mi
10/10
Provided by GreatSchools
Lifestyle
Provided by Walk Score and Local Logic
Local insights from Redfin agents
Lexington continues to be a competitive Seller's market driven by its historic appeal & location. With buildable land exhausted, true inventory growth is very constrained; development mostly replaces existing homes. New zoning laws will eventually...