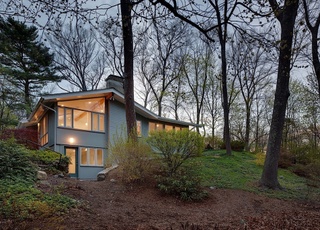
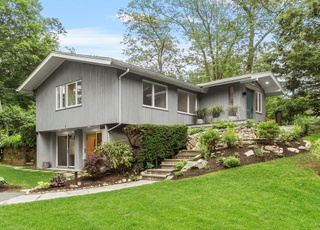
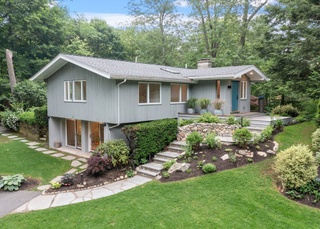
Designed by Walter Pierce and Danforth Compton as the model home in the historic Mid-Century-Modern Peacock Farm neighborhood, this four-bedroom, three-bath split-entry home is replete with the features that make Modernist homes so desirable. The living areas are flooded with natural light from floor-to-ceiling windows. The post-and-beam design allows a flowing open-concept floor plan. Vaulted ceilings lend the space a sense of volume and just the right amount of drama. The openness is balanced with a cozy living room off of the kitchen that is centered around a fireplace, and two of the bedrooms, including the master suite, are located in another wing. Two more bedrooms, a rec room, a full bath, and lots of storage are on the walk-out first level. The hardwood floors of the main level lead to a huge step-down family room with natural slate floors and walls of glass. Enjoy the indoor-outdoor symbiosis and year-round nature views. Oversized newer 29-ft garage w.3-ft foundation. 2017 roo
Single-familyProperty Type
1953Year Built
0.48 acresLot Size
$816Est. Price/Sq.Ft.
2 garage spacesParking
Listed by The Janovitz-Tse Team• William Raveis R.E. & Home Services
Bought with The Janovitz-Tse Team• William Raveis R.E. & Home Services
BEAUTIFULLY MAINTAINED HOME IN PEACOCK FARM NEIGHBORHOOD. TWO LEVELS OF LIVING SPACE SET ON A WONDERFUL PRIVATE WOODED LOT. COME ENJOY SUMMER FUN STEPS TO ASSOCIATION POOL!
Year
Property tax
Land + Additions
Assessment*
2026
$21,899 (+3.3%)
$786,000 + $993,000
$1,779,000
2025
$21,207 (+33.9%)
$749,000 + $985,000
$1,734,000
2024
$15,839 (+4.7%)
$713,000 + $580,000
$1,293,000
2023
$15,132 (+8.2%)
$648,000 + $516,000
$1,164,000
2022
$13,979 (−1.2%)
$589,000 + $424,000
$1,013,000
2021
$14,145 (+0.7%)
$561,000 + $422,000
$983,000
2020
$14,050 (+3.8%)
$561,000 + $439,000
$1,000,000
2019
$13,541 (+3.7%)
$535,000 + $424,000
$959,000
2018
$13,056 (+4.6%)
$509,000 + $404,000
$913,000
2017
$12,476 (+3.4%)
$480,000 + $381,000
$861,000
2016
$12,060 (+10.8%)
$457,000 + $369,000
$826,000
2014
$10,888 (+6.4%)
$374,000 + $328,000
$702,000
2013
$10,230 (+4.3%)
$362,000 + $311,000
$673,000
2012
$9,805 (+3.5%)
$354,000 + $301,000
$655,000
2011
$9,475 (+3.7%)
$346,000 + $312,000
$658,000
2010
$9,134 (+3.6%)
$346,000 + $313,000
$659,000
2009
$8,820
$364,000 + $316,000
$680,000
Tax history for 4 Peacock Farm Rd
Year
Property tax
Land + Additions
Assessment*
2026
$21,899 (+3.3%)
$786,000 + $993,000
$1,779,000
2025
$21,207 (+33.9%)
$749,000 + $985,000
$1,734,000
2024
$15,839 (+4.7%)
$713,000 + $580,000
$1,293,000
2023
$15,132 (+8.2%)
$648,000 + $516,000
$1,164,000
2022
$13,979 (−1.2%)
$589,000 + $424,000
$1,013,000
2021
$14,145 (+0.7%)
$561,000 + $422,000
$983,000
2020
$14,050 (+3.8%)
$561,000 + $439,000
$1,000,000
2019
$13,541 (+3.7%)
$535,000 + $424,000
$959,000
2018
$13,056 (+4.6%)
$509,000 + $404,000
$913,000
2017
$12,476 (+3.4%)
$480,000 + $381,000
$861,000
2016
$12,060 (+10.8%)
$457,000 + $369,000
$826,000
2014
$10,888 (+6.4%)
$374,000 + $328,000
$702,000
2013
$10,230 (+4.3%)
$362,000 + $311,000
$673,000
2012
$9,805 (+3.5%)
$354,000 + $301,000
$655,000
2011
$9,475 (+3.7%)
$346,000 + $312,000
$658,000
2010
$9,134 (+3.6%)
$346,000 + $313,000
$659,000
2009
$8,820
$364,000 + $316,000
$680,000
*Taxable value of land and structures on it ("additions") is determined regularly by local assessors and does not affect market price.
Public record
Public record
Permits
Beds
4
Baths
3
Stories
1
Lot width
—
Lot depth
—
Lot size
0.48 Acres
Year renovated
—
Sq. Ft.
1,950
Year built
1953
Style
Single Family Residential
County
Middlesex County
APN
3033428S
Parking Spaces
—
Basement
—
Accessible
—
HOA Dues
—
Garage
—
Features
—
Last updated by owner on Jul 29, 2026.
Feb 20, 2026 • Final
Energy storage system
Install a Franklin Apower energy storage system on the exterior of a single-family home and install rooftop solar panels.
Battery
Electrical
Solar
Feb 18, 2026 • Final
Electrical
Install a rooftop solar array and an energy storage system on the exterior of a single-family home.
Battery
Electrical
Solar
Permit history is from public records and may be incomplete or inaccurate. Redfin and its agents make no representations about the property condition or permit status. Buyers should independently verify all information.
Property details
Parking
Parking Information
Has Garage
# of Garage Spaces: 2
# of Covered Spaces: 2
Parking Spaces: 4
Parking Features: Detached, Storage, Garage Faces Side, Oversized, Off Street
Utilities: for Gas Range, for Electric Oven, for Gas Dryer, Washer Hookup
Sewer: Public Sewer
Water Source: Public
Heating & Cooling
Has Heating
Has Cooling
Heating: Forced Air, Natural Gas
Cooling: Central Air
Location
HOA Information
Has Association
Association Fee: $475
Association Fee Frequency: Annually
Homeowners Association Membership Required
Location Information
Directions: Watertown or Mason to Peacock Farm
UnparsedAddress: 4 Peacock Farm Rd, Lexington MA 02421
Community Information
Senior CommunityYN: No
Community Features: Public Transportation, Pool, Park, Walk/Jog Trails, Conservation Area, Highway Access
Public facts
Beds: 4
Baths: 3.0
Sq. Ft.: 1,950
Stories: 1.0
Lot Size: 0.48 acres
Style: Single Family Residential
Year Built: 1953
Year Renovated: —
County: Middlesex County
APN: 3033428S
Home facts updated by county records on Jul 29, 2026
Other
Listing Information
StandardStatus: Closed
Around this home
Schools
Bowman Elementary School
Public K-5 • Assigned • 0.7mi
10/10
Jonas Clarke Middle School
Public 6-8 • Assigned • 1.4mi
10/10
Lexington High School
Public 9-12 • Assigned • 2.1mi
10/10
Provided by GreatSchools
Lifestyle
Provided by Walk Score and Local Logic
Local insights from Redfin agents
Lexington continues to be a competitive Seller's market driven by its historic appeal & location. With buildable land exhausted, true inventory growth is very constrained; development mostly replaces existing homes. New zoning laws will eventually...