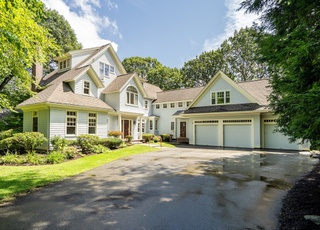
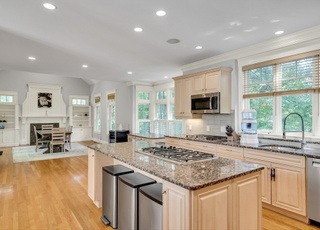
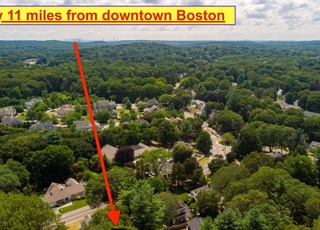
NEW CONSTRUCTION 09 located on a country road w/ open floor plan, 3 car garage & hardwood floors. BUILDER lived in this home and added XTRAS that you will NOT see in other homes. MOVIE THEATER (w/ TV, POLK Audio System, 6 American Leather Recliners) Custom lighting, WALK OUT basement, JENN-AIR outdoor kitchen (gas piped with grill & oven), Nightscaped patio, Bose speakers in ceiling & rear deck. Ideal for ENTERTAINING. Must see!
Single-familyProperty Type
2009Year Built
0.45 acresLot Size
$375Est. Price/Sq.Ft.
3 garage spacesParking
Listed by Julianne Granahan Franklin• Copley Residential Real Estate
Bought with Elizabeth Crampton• Coldwell Banker Residential Brokerage - HQ
Lovely near-1/2 acre set on rural feel road for immaculate updated custom ranch with walk-out lower level (incl. in sq. ft.). New roof, new electric, totally new gran/stanless kitchen which flows to large family room and all new deck. Attached two-car garage. Easy commute to Boston/Alewife.
MLS PIN #50285446
Sep 29, 1995
Sold
$290,900
$42/sq ft
Jul 28, 1995
Listing Removed
—
May 18, 1995
Listed
$289,900
$42/sq ft
EXCEPTIONAL CUSTOM 3 BEDROOM RANCH. MBR HAS HALF BATH. 1ST FLOOR FAM RM OFF KIT.OVERLOOKING LOVELY YARD.LL HAS REC ROOM W/FIREPLACE WALK OUT BSMNT.EASY COMMUTE TO BOSTON & ALEWIFE STATION.A NICE PROPERTY.SEWER IN STREET.NO SHOWS BEFORE
Public Records
Jan 1, 1978
Sold
$68,000
$10/sq ft
Year
Property tax
Land + Additions
Assessment*
2026
$31,070 (+2.4%)
$933,000 + $1,591,000
$2,524,000
2025
$30,330 (+3.8%)
$889,000 + $1,591,000
$2,480,000
2024
$29,216 (+8.2%)
$846,000 + $1,539,000
$2,385,000
2023
$27,001 (+0.4%)
$769,000 + $1,308,000
$2,077,000
2022
$26,896 (+6.6%)
$699,000 + $1,250,000
$1,949,000
2021
$25,240 (−1.0%)
$638,000 + $1,116,000
$1,754,000
2020
$25,501 (+3.6%)
$638,000 + $1,177,000
$1,815,000
2019
$24,611 (+1.7%)
$607,000 + $1,136,000
$1,743,000
2018
$24,210 (+3.9%)
$578,000 + $1,115,000
$1,693,000
2017
$23,300 (−1.1%)
$566,000 + $1,042,000
$1,608,000
2016
$23,550 (+7.9%)
$632,000 + $981,000
$1,613,000
2014
$21,823 (+1.2%)
$387,000 + $1,020,000
$1,407,000
2013
$21,569 (+1.9%)
$387,000 + $1,032,000
$1,419,000
2012
$21,168 (−0.6%)
$387,000 + $1,027,000
$1,414,000
2011
$21,298 (+3.1%)
$382,000 + $1,097,000
$1,479,000
2010
$20,665 (+192.9%)
$382,000 + $1,109,000
$1,491,000
2009
$7,056
$402,000 + $142,000
$544,000
Tax history for 20 Walnut St
Year
Property tax
Land + Additions
Assessment*
2026
$31,070 (+2.4%)
$933,000 + $1,591,000
$2,524,000
2025
$30,330 (+3.8%)
$889,000 + $1,591,000
$2,480,000
2024
$29,216 (+8.2%)
$846,000 + $1,539,000
$2,385,000
2023
$27,001 (+0.4%)
$769,000 + $1,308,000
$2,077,000
2022
$26,896 (+6.6%)
$699,000 + $1,250,000
$1,949,000
2021
$25,240 (−1.0%)
$638,000 + $1,116,000
$1,754,000
2020
$25,501 (+3.6%)
$638,000 + $1,177,000
$1,815,000
2019
$24,611 (+1.7%)
$607,000 + $1,136,000
$1,743,000
2018
$24,210 (+3.9%)
$578,000 + $1,115,000
$1,693,000
2017
$23,300 (−1.1%)
$566,000 + $1,042,000
$1,608,000
2016
$23,550 (+7.9%)
$632,000 + $981,000
$1,613,000
2014
$21,823 (+1.2%)
$387,000 + $1,020,000
$1,407,000
2013
$21,569 (+1.9%)
$387,000 + $1,032,000
$1,419,000
2012
$21,168 (−0.6%)
$387,000 + $1,027,000
$1,414,000
2011
$21,298 (+3.1%)
$382,000 + $1,097,000
$1,479,000
2010
$20,665 (+192.9%)
$382,000 + $1,109,000
$1,491,000
2009
$7,056
$402,000 + $142,000
$544,000
*Taxable value of land and structures on it ("additions") is determined regularly by local assessors and does not affect market price.
Public record
Public record
Permits
Beds
5
Baths
4.5
Stories
2
Lot width
—
Lot depth
—
Lot size
0.45 Acres
Year renovated
—
Sq. Ft.
5,526
Year built
2008
Style
Mobile/Manufactured Home
County
Middlesex County
APN
3106496S
Parking Spaces
—
Basement
—
Accessible
—
HOA Dues
—
Garage
—
Features
—
Last updated by owner on Jul 29, 2026.
Jan 7, 2026 • Final
Electrical
Replace the gas furnace.
Electrical
HVAC
Permit history is from public records and may be incomplete or inaccurate. Redfin and its agents make no representations about the property condition or permit status. Buyers should independently verify all information.
Property details
Parking
Parking Information
Has Garage
Has Open Parking
# of Garage Spaces: 3
# of Covered Spaces: 3
Open Parking Spaces: 6
Parking Spaces: 9
AttachedGarageYN: Yes
Parking Features: Attached, Paved Drive, Off Street
Interior Features: Closet/Cabinets - Custom Built, Countertops - Stone/Granite/Solid, Wet Bar, Library, Play Room, Media Room, Game Room, Central Vacuum, Walk-Up Attic
Utilities: for Gas Range, for Gas Dryer, Washer Hookup
Sewer: Public Sewer, City/Town Sewer
Water Source: Public, City/Town Water
Electric: 200+ Amp Service
Heating & Cooling
Has Heating
Has Cooling
Heating: Forced Air, Propane
Cooling: Central Air
Location
School Information
Elementary School: Bowman
Middle Or Junior School: Clarke
High School: Lhs
Location Information
Directions: Concord Avenue to Walnut Street
UnparsedAddress: 20 Walnut St, Lexington MA 02421
Community Information
Senior CommunityYN: No
Public facts
Beds: 5
Baths: 4.5
Sq. Ft.: 5,526
Stories: 2.0
Lot Size: 0.45 acres
Style: Mobile/Manufactured Home
Year Built: 2008
Year Renovated: —
County: Middlesex County
APN: 3106496S
Home facts updated by county records on Jul 29, 2026
Other
Miscellaneous Information
Heat Zones: 4
Listing Information
Exclusions: Front Hall Chandelier, Bose Components In Front Hall Closets,
StandardStatus: Closed
Around this home
Schools
Bowman Elementary School
Public K-5 • Assigned • 0.7mi
10/10
Jonas Clarke Middle School
Public 6-8 • Assigned • 1.2mi
10/10
Lexington High School
Public 9-12 • Assigned • 2.1mi
10/10
Provided by GreatSchools
Lifestyle
Provided by Walk Score and Local Logic
Local insights from Redfin agents
Lexington continues to be a competitive Seller's market driven by its historic appeal & location. With buildable land exhausted, true inventory growth is very constrained; development mostly replaces existing homes. New zoning laws will eventually...