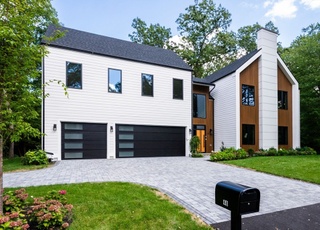
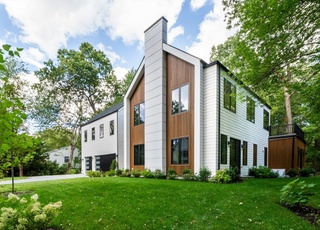
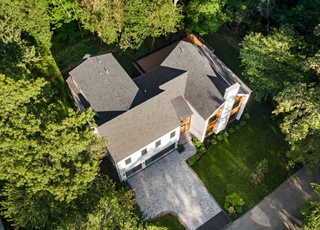
JUST COMPLETED! Impressive modern farmhouse by experienced Lexington builder features 6 beds, 6 baths & 3 car garage. Airy open floor plan w/ modern details, high ceilings & custom millwork. The 2-story cathedral great room w/ fireplace will leave you in awe w/ its open catwalk on the 2nd floor & stunning private views of the conservation land in the rear. Chef’s kitchen w/ high-end appliances, expansive island, quartz countertops, walk-in pantry & sunny breakfast nook. Slider off the kitchen leads down to your exterior living space. 1st floor bed w/ en-suite is great for guests or generational living. Beautiful dining room & private study w/ custom finish work complete the 1st floor. Primary suite w/ vaulted ceiling, 2 walk-in closets, soaking tub, heated tile floor & oversized shower. 2 private roof decks overlook Upper Vine Brook conservation to the rear. Walk-out lower level includes playroom, bedroom, full bath, wet bar & loads of storage.
Single-familyProperty Type
2022Year Built
0.36 acresLot Size
$473Est. Price/Sq.Ft.
3 garage spacesParking
Listed by Northeast Venture Group• Stuart St James, Inc.
Bought with Julie Tsakirgis Group• RE/MAX Property Shoppe, Inc.
Enormous potential for this spacious Lexington home ready for updates! Amazing natural light throughout and hardwood floors under the carpet are just some of the surprises this home has to offer. An abundance of space on the main level featuring a large living room, elevated dining room, and eat in kitchen. Upper level includes three good sized bedrooms and two full baths including one in the main bedroom. Lower level includes plenty of storage with washer and dryer hookups and space for a utility sink. Finished well-lit basement room would make an perfect home bar or den with convenient third bathroom and outdoor access. Large garage for parking, storage, or a work area. Level yard includes stone patio and borders the Upper Vine Brook Conservation area with trails that connect to Dunback Meadow and just around the corner from Jonas Clarke Middle School. Easy access to Route 2 and 95. Bring your ideas to make this home your own!
Year
Property tax
Land + Additions
Assessment*
2026
$35,170 (+4.9%)
$778,000 + $2,079,000
$2,857,000
2025
$33,522 (+3.0%)
$741,000 + $2,000,000
$2,741,000
2024
$32,561 (+77.1%)
$706,000 + $1,952,000
$2,658,000
2023
$18,382 (+78.1%)
$521,000 + $893,000
$1,414,000
2022
$10,322 (+0.6%)
$474,000 + $274,000
$748,000
2021
$10,260 (+1.3%)
$451,000 + $262,000
$713,000
2020
$10,130 (+4.0%)
$451,000 + $270,000
$721,000
2019
$9,743 (+2.6%)
$430,000 + $260,000
$690,000
2018
$9,495 (+3.5%)
$409,000 + $255,000
$664,000
2017
$9,172 (+3.7%)
$377,000 + $256,000
$633,000
2016
$8,848 (−2.0%)
$355,000 + $251,000
$606,000
2014
$9,027 (+5.3%)
$287,000 + $295,000
$582,000
2013
$8,573 (+4.1%)
$287,000 + $277,000
$564,000
2012
$8,234 (+0.7%)
$271,000 + $279,000
$550,000
2011
$8,179 (+3.9%)
$274,000 + $294,000
$568,000
2010
$7,872 (+8.2%)
$274,000 + $294,000
$568,000
2009
$7,276
$289,000 + $272,000
$561,000
Tax history for 203 Marrett Rd
Year
Property tax
Land + Additions
Assessment*
2026
$35,170 (+4.9%)
$778,000 + $2,079,000
$2,857,000
2025
$33,522 (+3.0%)
$741,000 + $2,000,000
$2,741,000
2024
$32,561 (+77.1%)
$706,000 + $1,952,000
$2,658,000
2023
$18,382 (+78.1%)
$521,000 + $893,000
$1,414,000
2022
$10,322 (+0.6%)
$474,000 + $274,000
$748,000
2021
$10,260 (+1.3%)
$451,000 + $262,000
$713,000
2020
$10,130 (+4.0%)
$451,000 + $270,000
$721,000
2019
$9,743 (+2.6%)
$430,000 + $260,000
$690,000
2018
$9,495 (+3.5%)
$409,000 + $255,000
$664,000
2017
$9,172 (+3.7%)
$377,000 + $256,000
$633,000
2016
$8,848 (−2.0%)
$355,000 + $251,000
$606,000
2014
$9,027 (+5.3%)
$287,000 + $295,000
$582,000
2013
$8,573 (+4.1%)
$287,000 + $277,000
$564,000
2012
$8,234 (+0.7%)
$271,000 + $279,000
$550,000
2011
$8,179 (+3.9%)
$274,000 + $294,000
$568,000
2010
$7,872 (+8.2%)
$274,000 + $294,000
$568,000
2009
$7,276
$289,000 + $272,000
$561,000
*Taxable value of land and structures on it ("additions") is determined regularly by local assessors and does not affect market price.
Public record
Beds
5
Baths
5.5
Stories
2
Lot width
—
Lot depth
—
Lot size
0.36 Acres
Year renovated
—
Sq. Ft.
4,349
Year built
2021
Style
Single Family Residential
County
Middlesex County
APN
1999452S
Parking Spaces
—
Basement
—
Accessible
—
HOA Dues
—
Garage
—
Features
—
Last updated by owner on Jul 30, 2026.
Property details
Parking
Parking Information
Has Garage
Has Open Parking
# of Garage Spaces: 3
# of Covered Spaces: 3
Parking Spaces: 5
AttachedGarageYN: Yes
Parking Features: Attached, Garage Door Opener, Paved Drive, Off Street, Paved
Directions: 95 to Marrett Road, or Concord Turnpike to Waltham Street to Marrett Road
UnparsedAddress: 203 Marrett Road, Lexington MA 02421
Community Information
Senior CommunityYN: No
Community Features: Public Transportation, Shopping, Park, Walk/Jog Trails, Golf, Medical Facility, Laundromat, Conservation Area, Highway Access, House of Worship, Private School, Public School
Public facts
Beds: 5
Baths: 5.5
Sq. Ft.: 4,349
Stories: 2.0
Lot Size: 0.36 acres
Style: Single Family Residential
Year Built: 2021
Year Renovated: —
County: Middlesex County
APN: 1999452S
Home facts updated by county records on Jul 30, 2026
Other
Miscellaneous Information
Heat Zones: 4
Listing Information
StandardStatus: Closed
Around this home
Schools
Places
Transit
Bridge Elementary School
Public K-5 • Assigned • 1.0mi
10/10
Jonas Clarke Middle School
Public 6-8 • Assigned • 0.3mi
10/10
Lexington High School
Public 9-12 • Assigned • 0.7mi
10/10
Provided by GreatSchools
Lifestyle
Provided by Walk Score and Local Logic
Local insights from Redfin agents
Lexington continues to be a competitive Seller's market driven by its historic appeal & location. With buildable land exhausted, true inventory growth is very constrained; development mostly replaces existing homes. New zoning laws will eventually...