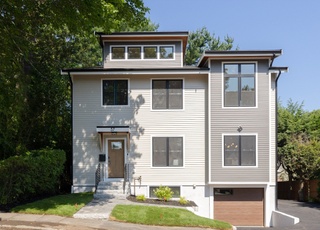
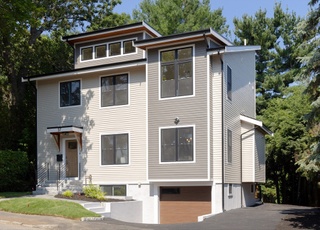
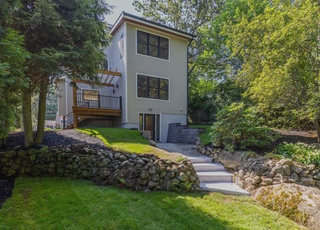
Young Liberty Heights Colonial with 5 acres of conservation land & trails at your doorstep. A modern and workable floor plan features the efficient kitchen with hickory cabinets & large island for prep work or casual meals - the perfect place to relax and enjoy a glass of wine with friends while keeping an eye on the kids in the adjacent family room. Meanwhile, the spacious, living/dining room offers plenty of room for entertaining fireside. Upstairs starts with a study alcove/reading nook for all to share and four well-proportioned bedrooms including the master retreat with volume ceilings, walk in closet and full bath. This beautiful home is complete with central air, gas cooking & heat, a finished walk-out lower level and a 2-car garage. Conveniently location near Sutherland Park playground, West Farm, Wilson farms, Minuteman Bikeway and public transportation. Here's your chance to enjoy Lexington's vibrant & diverse community with lively downtown & celebrated school system.
Single-familyProperty Type
2000Year Built
6,093 sq ftLot Size
$580Est. Price/Sq.Ft.
2 garage spacesParking
Listed by Janet Terzano• Barrett Sotheby's International Realty
NICELY DESIGNED HOME W/MANY ARCHITECTURAL DETAILS INCLUDING CATHEDRAL & VAULTED CEILINGS, 2-STORY ENTRY W/NICE SPACE ON 2ND FOR HOME-WORK AREA, HDWD ON 1ST FLOOR, STAIRS & UPPER HALL.
Year
Property tax
Land + Additions
Assessment*
2026
$20,348 (+5.8%)
$810,000 + $843,000
$1,653,000
2025
$19,238 (+4.1%)
$771,000 + $802,000
$1,573,000
2024
$18,485 (+6.5%)
$735,000 + $774,000
$1,509,000
2023
$17,355 (+3.5%)
$668,000 + $667,000
$1,335,000
2022
$16,767 (+0.1%)
$607,000 + $608,000
$1,215,000
2021
$16,750 (+7.2%)
$553,000 + $611,000
$1,164,000
2020
$15,624 (+3.2%)
$553,000 + $559,000
$1,112,000
2019
$15,137 (+12.5%)
$527,000 + $545,000
$1,072,000
2018
$13,456 (+4.3%)
$426,000 + $515,000
$941,000
2017
$12,896 (+1.4%)
$393,000 + $497,000
$890,000
2016
$12,717 (+10.9%)
$374,000 + $497,000
$871,000
2014
$11,462 (+2.0%)
$302,000 + $437,000
$739,000
2013
$11,233 (+4.1%)
$302,000 + $437,000
$739,000
2012
$10,793 (+1.4%)
$286,000 + $435,000
$721,000
2011
$10,642 (+3.9%)
$277,000 + $462,000
$739,000
2010
$10,243 (+4.1%)
$277,000 + $462,000
$739,000
2009
$9,844
$292,000 + $467,000
$759,000
Tax history for 26 Bowker St
Year
Property tax
Land + Additions
Assessment*
2026
$20,348 (+5.8%)
$810,000 + $843,000
$1,653,000
2025
$19,238 (+4.1%)
$771,000 + $802,000
$1,573,000
2024
$18,485 (+6.5%)
$735,000 + $774,000
$1,509,000
2023
$17,355 (+3.5%)
$668,000 + $667,000
$1,335,000
2022
$16,767 (+0.1%)
$607,000 + $608,000
$1,215,000
2021
$16,750 (+7.2%)
$553,000 + $611,000
$1,164,000
2020
$15,624 (+3.2%)
$553,000 + $559,000
$1,112,000
2019
$15,137 (+12.5%)
$527,000 + $545,000
$1,072,000
2018
$13,456 (+4.3%)
$426,000 + $515,000
$941,000
2017
$12,896 (+1.4%)
$393,000 + $497,000
$890,000
2016
$12,717 (+10.9%)
$374,000 + $497,000
$871,000
2014
$11,462 (+2.0%)
$302,000 + $437,000
$739,000
2013
$11,233 (+4.1%)
$302,000 + $437,000
$739,000
2012
$10,793 (+1.4%)
$286,000 + $435,000
$721,000
2011
$10,642 (+3.9%)
$277,000 + $462,000
$739,000
2010
$10,243 (+4.1%)
$277,000 + $462,000
$739,000
2009
$9,844
$292,000 + $467,000
$759,000
*Taxable value of land and structures on it ("additions") is determined regularly by local assessors and does not affect market price.
Public record
Beds
4
Baths
3
Stories
2
Lot width
—
Lot depth
—
Lot size
6,093
Year renovated
—
Sq. Ft.
3,007
Year built
2000
Style
Single Family Residential
County
Middlesex County
APN
3212561S
Parking Spaces
4
Basement
Yes
Accessible
No
HOA Dues
—
Garage
Yes
Features
—
Last updated by owner on May 15, 2022.
Property details
Parking
Parking Information
Has Garage
Has Open Parking
# of Garage Spaces: 2
# of Covered Spaces: 2
Parking Spaces: 2
AttachedGarageYN: Yes
Parking Features: Under, Paved Drive, Off Street
Interior
Master Bedroom Information
Area: 391
Length: 23
Width: 17
Level: Second
Features: Bathroom - Full,Walk-In Closet(s)
Bedroom #2 Information
Area: 220
Length: 20
Width: 11
Level: Second
Bedroom #3 Information
Area: 220
Length: 20
Width: 11
Level: Second
Bedroom #4 Information
Area: 130
Length: 13
Width: 10
Level: Second
Bathroom Information
# of Bathrooms (Full): 2
# of Bathrooms (Half): 2
Master Bathroom Features: Yes
Bathroom #1 Information
Level: Second
Features: Bathroom - Full
Bathroom #2 Information
Level: Second
Features: Bathroom - Full
Bathroom #3 Information
Level: First
Features: Bathroom - Half
Living Room Information
Area: 300
Length: 20
Width: 15
Level: First
Features: French Doors,Open Floorplan,Recessed Lighting
Family Room Information
Area: 323
Length: 19
Width: 17
Level: First
Dining Room Information
Area: 160
Length: 20
Width: 8
Level: First
Features: French Doors,Open Floorplan,Recessed Lighting
Interior Features: Home Office, Play Room, Game Room
Exterior
Building Information
Building Area (Total): 3,007
Foundation Details: Concrete Perimeter
Construction Materials: Frame
Year Built Source: Public Records
Year Built Details: Actual
Color: Blue
Lead Paint: None
Exterior Features
Roof: Shingle
Exterior Features: Garden
Property Information
PropertySubType: Single Family Residence
Lot Information
Lot Size (Acres): 0.14
Road Frontage Type: Public
Financial
Tax Information
Tax Annual Amount: $16,750
Tax Year: 2021
Utilities
Utility Information
Utilities: for Gas Range, Washer Hookup
Sewer: Public Sewer
Water Source: Public
Electric: Circuit Breakers
Heating & Cooling
Has Heating
Has Cooling
Heating: Forced Air, Natural Gas, Electric
Cooling: Central Air
Location
Location Information
Directions: Mass Ave. to Bowker
UnparsedAddress: 26 Bowker Street, Lexington MA 02421
Community Information
Senior CommunityYN: No
Community Features: Public Transportation, Shopping, Park, Walk/Jog Trails, Bike Path, Conservation Area
Public facts
Beds: 4
Baths: 3.0
Sq. Ft.: 3,007
Stories: 2.0
Parking Spaces: 4
Basement: Yes
Accessible: No
Lot Size: 6,093 square feet
Style: Single Family Residential
Year Built: 2000
Year Renovated: —
County: Middlesex County
APN: 3212561S
HOA Dues: —
Garage: Yes
Features: —
Home facts updated by owner on May 15, 2022
Other
Listing Information
StandardStatus: Closed
Around this home
Schools
Bowman Elementary School
Public K-5 • Assigned • 1.1mi
10/10
Jonas Clarke Middle School
Public 6-8 • Assigned • 1.6mi
10/10
Lexington High School
Public 9-12 • Assigned • 2.2mi
10/10
Provided by GreatSchools
Lifestyle
Provided by Walk Score and Local Logic
Local insights from Redfin agents
Lexington continues to be a competitive Seller's market driven by its historic appeal & location. With buildable land exhausted, true inventory growth is very constrained; development mostly replaces existing homes. New zoning laws will eventually...