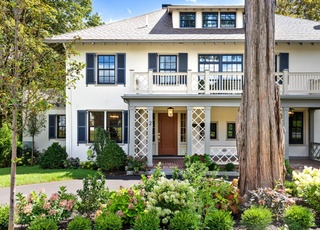
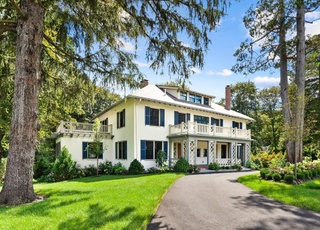
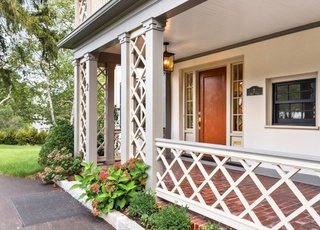
Proudly sited on a near half-acre in premier Munroe Hill, this masterpiece of architectural elegance & meticulous design offers sophisticated yet comfortable spaces to accommodate nearly every lifestyle. Inside, experience expansive rooms, soaring ceilings, exquisite millwork & sunlit interiors designed for everyday living & entertaining. The heart of this home is the dramatic 2-story great room featuring floor-to-ceiling windows & French doors opening to a spectacular bluestone terrace for seamless indoor/outdoor living. The exquisite Chef’s kitchen w/premium appliances, breakfast bar & generous gathering spaces anchors this home, complimented by 6 BRs & 5.5 baths creating serene private retreats. Sweeping lawns & tranquil surroundings frame the glorious sun room while an ultimate entertainment hangout w/ media room & wet bar completes the lower level. Ideally located steps to Lexington Center, the bike path, conservation trails, schools & Hayden Ctr, this home truly has it all.
Single-familyProperty Type
1927Year Built
0.46 acresLot Size
$465Price/Sq.Ft.
3 garage spacesParking
Listed by Coleman Group• William Raveis R.E. & Home Services
Listed by • William Raveis R.E. & Home Services
Bought with Jamie Genser• Coldwell Banker Realty - New England Home Office
Est. $8,107 per month, based on comparable rentals
Sale and tax history for 27 Slocum Rd
Sale History
Tax History
Date
Event
Price
MLS PIN #73515253
Jul 23, 2026
Sold
$3,450,000
$465/sq ft
Jul 13, 2026
Pending
—
Jun 29, 2026
Contingent
—
May 8, 2026
Listed
$3,495,000
$471/sq ft
MLS PIN #71147989
Dec 15, 2010
Sold
$2,350,000
$316/sq ft
Nov 10, 2010
Contingent
—
Oct 7, 2010
Listed
$2,489,000
$335/sq ft
A fabulous offering! Stunning, totally renovated with finest materials by current owner, 1927 colonial beauty with nearly 8,000 sq. ft. finished living area on 4 floors. State-of-the-art patio along entire west side; relax in its 12-person custom-built spa.Stainless/granite/beadboard/subway tile backsplash in spectaculr gourmet kitchen. Teen retreat.Heated 3-c att.gar w. work space. Graciously set on near-1/2 acre level prof.landscaped lot and just a stroll to the Center.The pampering begins
MLS PIN #70156312
Aug 11, 2006
Sold
$2,000,000
$269/sq ft
Jul 5, 2006
Listing Removed
—
Mar 11, 2005
Listed
$1,999,900
$269/sq ft
Munroe Hill! Beautifully blended 1927 brick Colonial with quality addition. Period detailing plus all the bells & whistles for todays living. Skylighted gourmet kitchen opens to a turreted family room with fireplace, private master suite w/fireplace, 3rd floor offers exercise room plus bedroom & bath. Home theatre potential on lower level.
MLS PIN #70037839
Jun 24, 2004
Sold
$1,376,500
$185/sq ft
May 26, 2004
Listing Removed
—
May 20, 2004
Listed
$1,225,000
$165/sq ft
Year
Property tax
Land + Additions
Assessment*
2025
$39,576 (+3.4%)
$1,098,000 + $2,138,000
$3,236,000
2024
$38,269 (−4.3%)
$1,045,000 + $2,079,000
$3,124,000
2023
$39,975
$950,000 + $2,125,000
$3,075,000
2022
$39,951 (+5.3%)
$864,000 + $2,031,000
$2,895,000
2021
$37,946 (−0.4%)
$823,000 + $1,814,000
$2,637,000
2020
$38,104 (+4.2%)
$823,000 + $1,889,000
$2,712,000
2019
$36,557 (+0.4%)
$784,000 + $1,805,000
$2,589,000
2018
$36,422 (+2.6%)
$725,000 + $1,822,000
$2,547,000
2017
$35,515 (+2.2%)
$691,000 + $1,760,000
$2,451,000
2016
$34,748 (+0.5%)
$634,000 + $1,746,000
$2,380,000
2014
$34,572 (+2.0%)
$517,000 + $1,712,000
$2,229,000
2013
$33,881 (+2.0%)
$517,000 + $1,712,000
$2,229,000
2012
$33,218 (+25.1%)
$540,000 + $1,679,000
$2,219,000
2011
$26,554 (+3.9%)
$540,000 + $1,304,000
$1,844,000
2010
$25,558 (+5.3%)
$540,000 + $1,304,000
$1,844,000
2009
$24,280
$568,000 + $1,304,000
$1,872,000
Public record
Beds
5
Baths
5.5
Stories
3
Lot width
—
Lot depth
—
Lot size
0.46 Acres
Year renovated
—
Sq. Ft.
4,765
Year built
1927
Style
Single Family Residential
County
Middlesex County
APN
551905
Parking Spaces
—
Basement
—
Accessible
—
HOA Dues
—
Garage
—
Features
—
Last updated by owner on Jul 16, 2026.
Property details
Parking
Parking Information
Has Garage
Has Open Parking
# of Garage Spaces: 3
# of Covered Spaces: 3
Open Parking Spaces: 8
Parking Spaces: 11
AttachedGarageYN: Yes
Parking Features: Attached, Heated Garage, Storage, Garage Faces Side, Oversized, Paved Drive, Off Street
Interior Features: Bathroom - Full, Closet, High Speed Internet Hookup, Recessed Lighting, Lighting - Overhead, Window Seat, Bathroom - Tiled With Tub & Shower, Countertops - Upgraded, Lighting - Sconce, Bathroom - Tiled With Shower Stall, Closet/Cabinets - Custom Built, Beadboard, Pedestal Sink, Crown Molding, Decorative Molding, Cable Hookup, Countertops - Stone/Granite/Solid, Wet Bar, Closet - Double, Bedroom, Bathroom, Sun Room, Media Room, Game Room, Walk-Up Attic, Wired for Sound, High Speed Internet
Exterior
Building Information
Building Area (Total): 7,427
Foundation Details: Concrete Perimeter
Construction Materials: Frame, Brick
Year Built Source: Public Records
Year Built Details: Renovated Since
Color: Brick
Exterior Features
Fencing: Fenced/Enclosed, Fenced
Roof: Shingle
Patio And Porch Features: Deck - Exterior, Porch, Patio
Exterior Features: Porch, Patio, Rain Gutters, Hot Tub/Spa, Professional Landscaping, Sprinkler System, Decorative Lighting, Screens, Fenced Yard, Garden
Pool Information
Has Spa
Spa Features: Private
Property Information
Accessibility Features: No
PropertySubType: Single Family Residence
Property Condition: Updated/Remodeled, Remodeled
Above Grade Finished Area: 5699
Below Grade Finished Area: 1728
Green Energy Efficient : Thermostat
Security Features: Security System
ADU: N
Lot Information
Lot Size (Acres): 0.46
Lot Features: Cleared, Level
Frontage Length: 100
Road Surface Type: Paved
Road Frontage Type: Public
Road Responsibility: Public Maintained Road
Financial
Tax Information
Tax Annual Amount: $41,571
Tax Year: 2026
Utilities
Utility Information
Utilities: for Gas Range, for Electric Oven, for Electric Dryer, Washer Hookup, Icemaker Connection
Sewer: Public Sewer
Water Source: Public
Electric: 200+ Amp Service
Heating & Cooling
Has Heating
Has Cooling
Heating: Forced Air, Natural Gas
Cooling: Central Air
Location
School Information
Elementary School: Hastings
Middle Or Junior School: Clarke
High School: Lhs
Location Information
Directions: Mass Ave & Right on Slocum
UnparsedAddress: 27 Slocum Road, Lexington MA 02421
Community Information
Senior CommunityYN: No
Community Features: Public Transportation, Shopping, Pool, Tennis Court(s), Park, Walk/Jog Trails, Golf, Medical Facility, Laundromat, Bike Path, Conservation Area, Highway Access, House of Worship, Private School, Public School, Sidewalks
Public facts
Beds: 5
Baths: 5.5
Sq. Ft.: 4,765
Stories: 3.0
Lot Size: 0.46 acres
Style: Single Family Residential
Year Built: 1927
Year Renovated: —
County: Middlesex County
APN: 551905
Home facts updated by county records on Jul 16, 2026
Other
Miscellaneous Information
Heat Zones: 4
Listing Information
StandardStatus: Closed
Around this home
68/100 Somewhat Walkable36/100 Some transit59/100 Bikeable
Schools
Places
Transit
Maria Hastings Elementary School
Public K-5 • Assigned • 1.6mi
10/10
Wm Diamond Middle School
Public 6-8 • Assigned • 1.4mi
9/10
Lexington High School
Public 9-12 • Assigned • 0.5mi
10/10
Provided by GreatSchools
Local insights from Redfin agents
Lexington continues to be a competitive Seller's market driven by its historic appeal & location. With buildable land exhausted, true inventory growth is very constrained; development mostly replaces existing homes. New zoning laws will eventually...