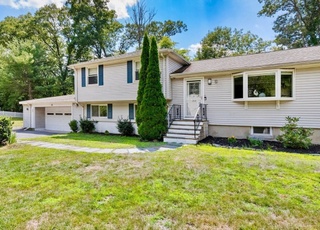
Brick-front Multi-Level with fantastic floor plan, 4 bedrooms upstairs, large master, hardwood floors, marble fireplace, newer roof and systems, 2 car garage, huge family room and beautiful setting. Completely refreshed, inside and out, by current owners. Astonishing list of recent improvements. Convenient to Lexington Recreation facilities, Lincoln Park, Lexington Reservoir, Lexington Community Gardens, highway access, public bus, and Lexpress bus.
Single-familyProperty Type
1966Year Built
0.36 acresLot Size
$541Est. Price/Sq.Ft.
2 garage spacesParking
Listed by Susan Harris• The Higgins Group REALTORS®
Spacious brick front Multi-Level with wonderful floor plan and serene professional landscaping. Blue stone entryway leads to ample LR, sunny DR, well-designed kitchen and breakfast area. 4 BRs on upper level, including master with BA and walk-in closet. Hardwood floors throughout upper levels. Lower levels offer study, 2 car garage, and large sunny FR W/walkout slider to patio. From farmer's porch, enjoy 15,500 sf lot w/mature trees and plantings. Near community gardens and bus to Alewife.
Year
Property tax
Land + Additions
Assessment*
2026
$15,560 (+7.5%)
$704,000 + $560,000
$1,264,000
2025
$14,480 (+2.7%)
$671,000 + $513,000
$1,184,000
2024
$14,100 (+7.5%)
$639,000 + $512,000
$1,151,000
2023
$13,117 (+7.0%)
$581,000 + $428,000
$1,009,000
2022
$12,254 (+0.5%)
$528,000 + $360,000
$888,000
2021
$12,188 (+1.1%)
$503,000 + $344,000
$847,000
2020
$12,055 (+4.1%)
$503,000 + $355,000
$858,000
2019
$11,578 (+2.4%)
$479,000 + $341,000
$820,000
2018
$11,311 (+4.2%)
$456,000 + $335,000
$791,000
2017
$10,853 (+3.0%)
$434,000 + $315,000
$749,000
2016
$10,541 (+19.2%)
$414,000 + $308,000
$722,000
2014
$8,841 (+4.8%)
$342,000 + $228,000
$570,000
2013
$8,436 (+0.3%)
$342,000 + $213,000
$555,000
2012
$8,413 (+1.8%)
$342,000 + $220,000
$562,000
2011
$8,266 (+3.9%)
$342,000 + $232,000
$574,000
2010
$7,956 (+6.7%)
$342,000 + $232,000
$574,000
2009
$7,458
$360,000 + $215,000
$575,000
Tax history for 375 Lincoln St
Year
Property tax
Land + Additions
Assessment*
2026
$15,560 (+7.5%)
$704,000 + $560,000
$1,264,000
2025
$14,480 (+2.7%)
$671,000 + $513,000
$1,184,000
2024
$14,100 (+7.5%)
$639,000 + $512,000
$1,151,000
2023
$13,117 (+7.0%)
$581,000 + $428,000
$1,009,000
2022
$12,254 (+0.5%)
$528,000 + $360,000
$888,000
2021
$12,188 (+1.1%)
$503,000 + $344,000
$847,000
2020
$12,055 (+4.1%)
$503,000 + $355,000
$858,000
2019
$11,578 (+2.4%)
$479,000 + $341,000
$820,000
2018
$11,311 (+4.2%)
$456,000 + $335,000
$791,000
2017
$10,853 (+3.0%)
$434,000 + $315,000
$749,000
2016
$10,541 (+19.2%)
$414,000 + $308,000
$722,000
2014
$8,841 (+4.8%)
$342,000 + $228,000
$570,000
2013
$8,436 (+0.3%)
$342,000 + $213,000
$555,000
2012
$8,413 (+1.8%)
$342,000 + $220,000
$562,000
2011
$8,266 (+3.9%)
$342,000 + $232,000
$574,000
2010
$7,956 (+6.7%)
$342,000 + $232,000
$574,000
2009
$7,458
$360,000 + $215,000
$575,000
*Taxable value of land and structures on it ("additions") is determined regularly by local assessors and does not affect market price.
Public record
Beds
4
Baths
2.5
Stories
1
Lot width
—
Lot depth
—
Lot size
0.36 Acres
Year renovated
—
Sq. Ft.
1,692
Year built
1966
Style
Other
County
Middlesex County
APN
3350476S
Parking Spaces
—
Basement
—
Accessible
—
HOA Dues
—
Garage
—
Features
—
Last updated by owner on Jul 30, 2026.
Property details
Parking
Parking Information
Has Garage
Has Open Parking
# of Garage Spaces: 2
# of Covered Spaces: 2
Parking Spaces: 4
AttachedGarageYN: Yes
Parking Features: Attached, Garage Faces Side, Paved Drive, Off Street
Laundry Features: In Basement, Electric Dryer Hookup, Washer Hookup
Fireplace Information
Has Fireplace
# of Fireplaces (Total): 2
Fireplace Features: Family Room, Living Room
Interior Features
# of Rooms (Total): 9
Door Features: Storm Door(s)
Window Features: Storm Window(s), Screens
Flooring: Wood
Interior Features: Office
Exterior
Building Information
Building Area (Total): 2,418
Foundation Details: Concrete Perimeter
Construction Materials: Frame
Year Built Source: Public Records
Year Built Details: Actual
Color: Beige
Exterior Features
Roof: Shingle
Patio And Porch Features: Porch, Deck, Patio
Exterior Features: Porch, Deck, Patio, Rain Gutters, Professional Landscaping, Screens
Property Information
PropertySubType: Single Family Residence
Levels: Multi/Split
Lot Information
Lot Size (Acres): 0.35
Lot Features: Corner Lot
Road Frontage Type: Public
Financial
Tax Information
Tax Annual Amount: $7,457.75
Tax Year: 2009
Utilities
Utility Information
Utilities: for Electric Range, for Electric Dryer, Washer Hookup
Sewer: Public Sewer, City/Town Sewer
Water Source: Public, City/Town Water
Electric: Circuit Breakers, 200+ Amp Service
Heating & Cooling
Has Heating
Heating: Baseboard, Oil
Location
HOA Information
Homeowners Association Membership Not Required
Location Information
Directions: Marret to Lincoln (going South)
UnparsedAddress: 375 Lincoln Street, Lexington MA 02421
Community Information
Senior CommunityYN: No
Community Features: Public Transportation, Shopping, Pool, Tennis Court(s), Park, Walk/Jog Trails, Golf, Medical Facility
Public facts
Beds: 4
Baths: 2.5
Sq. Ft.: 1,692
Stories: 1.0
Lot Size: 0.36 acres
Style: Other
Year Built: 1966
Year Renovated: —
County: Middlesex County
APN: 3350476S
Home facts updated by county records on Jul 29, 2026
Other
Miscellaneous Information
Heat Zones: 3
Listing Information
Exclusions: Refrigerator,Washer,Dryer
StandardStatus: Closed
Around this home
Schools
Maria Hastings Elementary School
Public K-5 • Assigned • 0.6mi
10/10
Wm Diamond Middle School
Public 6-8 • Assigned • 2.3mi
9/10
Lexington High School
Public 9-12 • Assigned • 1.2mi
10/10
Provided by GreatSchools
Lifestyle
Provided by Walk Score and Local Logic
Local insights from Redfin agents
Lexington continues to be a competitive Seller's market driven by its historic appeal & location. With buildable land exhausted, true inventory growth is very constrained; development mostly replaces existing homes. New zoning laws will eventually...