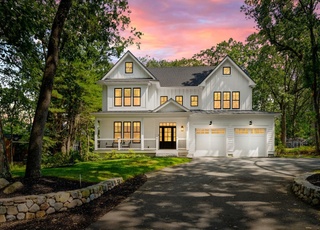
Currently under construction, offering 5/6 bedrooms, 5.5 baths in the desirable Woodhaven neighborhood! This open concept first floor plan offers a gourmet kitchen with center island, floor to ceiling cabinetry & professional grade appliances, all open to the family room with fireplace and coffered ceiling. Richly adorned with an entertainment style dining & living rooms with open foyer. The first floor study with en-suite bathroom is tucked away and also could double as a bedroom. The second floor offers an indulgent master suite with luxurious bath & two large walk-in closets, three additional en-suite bedrooms & a generous laundry room. The walkout and day-lit finished lower level entails an additional bedroom or possible office/gym/recreational space as well as a versatile bonus/play room and full bathroom. Just a short walk to town center, schools, community conservation/recreational spaces with an easy on/off to major commuting routes. Still time to customize for Fall occupancy!
Single-familyProperty Type
2020Year Built
0.3 acresLot Size
$539Est. Price/Sq.Ft.
2 garage spacesParking
Listed by Kristin Brown• Coldwell Banker Realty - Lexington
Bought with Deborah Fogarty• Coldwell Banker Realty - Lexington
The sweetest gem on the block! If location is as important as setting, you'll love this sweetheart of a home situated on a beautifully landscaped 13,000 square foot lot in the highly sought after Woodhaven area of town. Lovingly cared-for by its long-time owners, you'll find a unique & carefully crafted design. On the main level, an open floor plan offers a fully equipped kitchen, dining room & stylish, step-up living room framed by windows. The owners have loved watching the seasons change in their sunroom which includes direct garage access & features a cozy wood-burning stove + French doors to a patio for the perfect indoor-outdoor harmony. The main level master bedroom offers sliding doors as well ~ a true nature lover's delight. A den/bedroom & full bath complete the first floor while the upper level offers a full dormer w/2 add'l bedrooms + full bath. Convenient to Hayden Conservation & Bridge/Clark Schools. Explore expansion/build possibilities in an area of many $2.3+M homes!
Public Records
Aug 1, 1978
Sold
$54,900
$9/sq ft
Year
Property tax
Land + Additions
Assessment*
2026
$35,391 (+4.9%)
$892,000 + $1,983,000
$2,875,000
2025
$33,730 (+3.1%)
$850,000 + $1,908,000
$2,758,000
2024
$32,720 (+6.9%)
$809,000 + $1,862,000
$2,671,000
2023
$30,615 (+2.8%)
$736,000 + $1,619,000
$2,355,000
2022
$29,794 (+53.4%)
$669,000 + $1,490,000
$2,159,000
2021
$19,427 (+69.4%)
$528,000 + $822,000
$1,350,000
2020
$11,465 (+5.0%)
$528,000 + $288,000
$816,000
2019
$10,915 (+9.4%)
$503,000 + $270,000
$773,000
2018
$9,981 (−2.2%)
$459,000 + $239,000
$698,000
2017
$10,201 (+9.5%)
$447,000 + $257,000
$704,000
2016
$9,315 (+7.6%)
$425,000 + $213,000
$638,000
2014
$8,655 (+4.7%)
$366,000 + $192,000
$558,000
2013
$8,269 (+4.6%)
$359,000 + $185,000
$544,000
2012
$7,904 (+4.0%)
$352,000 + $176,000
$528,000
2011
$7,603 (+3.9%)
$352,000 + $176,000
$528,000
2010
$7,318 (+6.5%)
$352,000 + $176,000
$528,000
2009
$6,874
$354,000 + $176,000
$530,000
Tax history for 39 Woodcliffe Rd
Year
Property tax
Land + Additions
Assessment*
2026
$35,391 (+4.9%)
$892,000 + $1,983,000
$2,875,000
2025
$33,730 (+3.1%)
$850,000 + $1,908,000
$2,758,000
2024
$32,720 (+6.9%)
$809,000 + $1,862,000
$2,671,000
2023
$30,615 (+2.8%)
$736,000 + $1,619,000
$2,355,000
2022
$29,794 (+53.4%)
$669,000 + $1,490,000
$2,159,000
2021
$19,427 (+69.4%)
$528,000 + $822,000
$1,350,000
2020
$11,465 (+5.0%)
$528,000 + $288,000
$816,000
2019
$10,915 (+9.4%)
$503,000 + $270,000
$773,000
2018
$9,981 (−2.2%)
$459,000 + $239,000
$698,000
2017
$10,201 (+9.5%)
$447,000 + $257,000
$704,000
2016
$9,315 (+7.6%)
$425,000 + $213,000
$638,000
2014
$8,655 (+4.7%)
$366,000 + $192,000
$558,000
2013
$8,269 (+4.6%)
$359,000 + $185,000
$544,000
2012
$7,904 (+4.0%)
$352,000 + $176,000
$528,000
2011
$7,603 (+3.9%)
$352,000 + $176,000
$528,000
2010
$7,318 (+6.5%)
$352,000 + $176,000
$528,000
2009
$6,874
$354,000 + $176,000
$530,000
*Taxable value of land and structures on it ("additions") is determined regularly by local assessors and does not affect market price.
Public record
Public record
Permits
Beds
6
Baths
5.5
Stories
2
Lot width
—
Lot depth
—
Lot size
0.3 Acres
Year renovated
—
Sq. Ft.
4,573
Year built
2020
Style
Single Family Residential
County
Middlesex County
APN
3880806S
Parking Spaces
—
Basement
—
Accessible
—
HOA Dues
—
Garage
—
Features
—
Last updated by owner on Jul 29, 2026.
Jan 6, 2026 • Final
Electrical
Install roof top solar modules and perform associated electrical work.
Electrical
Solar
Jul 18, 2025 • Final
Solar panels
Install roof top solar modules and perform associated electrical work.
Electrical
Solar
Permit history is from public records and may be incomplete or inaccurate. Redfin and its agents make no representations about the property condition or permit status. Buyers should independently verify all information.
Property details
Parking
Parking Information
Has Garage
Has Open Parking
# of Garage Spaces: 2
# of Covered Spaces: 2
Parking Spaces: 6
AttachedGarageYN: Yes
Parking Features: Attached, Paved Drive, Off Street
Laundry Features: Flooring - Stone/Ceramic Tile, Second Floor, Washer Hookup
Fireplace Information
Has Fireplace
# of Fireplaces (Total): 2
Fireplace Features: Family Room, Master Bedroom
Interior Features
# of Rooms (Total): 12
Door Features: Insulated Doors, French Doors
Window Features: Insulated Windows, Screens
Flooring: Tile, Hardwood, Flooring - Hardwood
Interior Features: Bathroom - Full, Closet, Recessed Lighting, Study, Bathroom, Bonus Room, Bedroom, Central Vacuum, Wet Bar
Exterior
Building Information
Building Area (Total): 5,880
Foundation Details: Concrete Perimeter
Construction Materials: Frame
Year Built Source: Builder
Year Built Details: Under Construction
Color: TBD
Lead Paint: None
Exterior Features
Roof: Shingle
Patio And Porch Features: Porch, Patio
Exterior Features: Porch, Patio, Rain Gutters, Professional Landscaping, Sprinkler System, Screens, Stone Wall
Property Information
PropertySubType: Single Family Residence
Green Energy Efficient : Thermostat
Security Features: Security System
Lot Information
Lot Size (Acres): 0.3
Lot Features: Cleared, Level
Road Frontage Type: Public
Financial
Tax Information
Tax Year: 2020
Utilities
Utility Information
Utilities: for Gas Range, Washer Hookup, Icemaker Connection
Sewer: Public Sewer
Water Source: Public
Heating & Cooling
Has Heating
Has Cooling
Heating: Forced Air, Natural Gas
Cooling: Central Air
Location
Location Information
Directions: Spring to Woodcliffe
UnparsedAddress: 39 Woodcliffe Road, Lexington MA 02421
Community Information
Senior CommunityYN: No
Public facts
Beds: 6
Baths: 5.5
Sq. Ft.: 4,573
Stories: 2.0
Lot Size: 0.3 acres
Style: Single Family Residential
Year Built: 2020
Year Renovated: —
County: Middlesex County
APN: 3880806S
Home facts updated by county records on Jul 29, 2026
Other
Miscellaneous Information
Heat Zones: 5
Listing Information
StandardStatus: Closed
Around this home
Schools
Bridge Elementary School
Public K-5 • Assigned • 0.6mi
10/10
Jonas Clarke Middle School
Public 6-8 • Assigned • 0.6mi
10/10
Lexington High School
Public 9-12 • Assigned • 1.0mi
10/10
Provided by GreatSchools
Lifestyle
Provided by Walk Score and Local Logic
Local insights from Redfin agents
Lexington continues to be a competitive Seller's market driven by its historic appeal & location. With buildable land exhausted, true inventory growth is very constrained; development mostly replaces existing homes. New zoning laws will eventually...