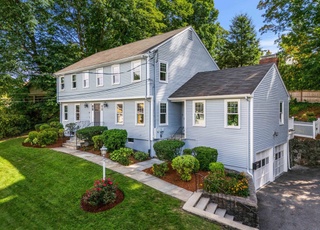
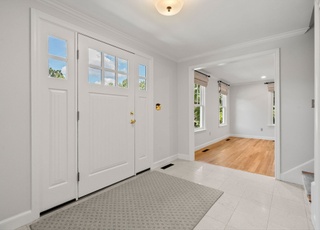
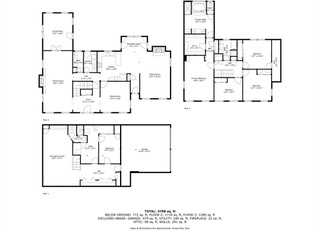
Munroe Hill - Updated Young Colonial steps from Lexington Center. Front door opens to an elegant, yet comfortable home. Sunny Italian tiled, double height foyer and a graceful staircase greet you. First floor study boasts wall of built-ins & French doors. Dining Room with rich wainscoting and soft pillar separation to Living Room. Bright eat-in Kitchen with center island opens to cathedral ceiling Family Room featuring skylights and warm brick wood-burning fireplace. Double sets of sliding glass doors opens to the landscaped private backyard and stone patio, perfect for entertaining. Master Suite with large walk -in closet and Italian tiled bath. Third floor 5th bedroom w private granite bath is perfect for teens or visiting family. Hardwood floors refinished. This home is freshly painted inside and out. Move right in & enjoy your short walks to dynamic Lexington Center restaurants, shops, the bike path, and Farmers Market! Enjoy Lexington’s amazing schools, Hayden Recreation Ctr
Single-familyProperty Type
1995Year Built
0.44 acresLot Size
$754Est. Price/Sq.Ft.
2 garage spacesParking
Listed by Diana Jarvis• Coldwell Banker Residential Brokerage - Lexington
Bought with Stephanie Mcgowan• Waterfield Sotheby's International Realty
Sparkling, young, 3,000sf Colonial with oak and Italian tile floors set on 1/2-acre in the heart of Munroe Hill! This lovely home offers open lawn, private play spaces, plus charming arbor, patio, raspberry & blackberry bushes! 5 bedrooms plus 3 1/2 baths, includ. 3rd floor bedroom suite. Sunny, gourmet Corian/Thermador kitchen with gas appliances. Cathedral family room. A rare find in Lexington Center near Munroe Center for the Arts, Minute Man Bike Path, restaurants, shops & galleries!
Public Records
Jun 7, 1995
Sold
$625,000
$208/sq ft
Public Records
Mar 26, 1991
Sold
$250,000
$83/sq ft
Year
Property tax
Land + Additions
Assessment*
2026
$25,962 (+4.0%)
$982,000 + $1,127,000
$2,109,000
2025
$24,974 (+11.0%)
$935,000 + $1,107,000
$2,042,000
2024
$22,503 (+1.9%)
$891,000 + $946,000
$1,837,000
2023
$22,087 (+6.4%)
$810,000 + $889,000
$1,699,000
2022
$20,755 (+4.8%)
$736,000 + $768,000
$1,504,000
2021
$19,801 (+3.6%)
$673,000 + $703,000
$1,376,000
2020
$19,122 (+2.1%)
$673,000 + $688,000
$1,361,000
2019
$18,737 (+5.8%)
$668,000 + $659,000
$1,327,000
2018
$17,703 (+4.4%)
$611,000 + $627,000
$1,238,000
2017
$16,953 (+1.9%)
$581,000 + $589,000
$1,170,000
2016
$16,629 (+5.8%)
$554,000 + $585,000
$1,139,000
2014
$15,712 (+4.1%)
$458,000 + $555,000
$1,013,000
2013
$15,094 (+3.3%)
$458,000 + $535,000
$993,000
2012
$14,611 (+3.1%)
$450,000 + $526,000
$976,000
2011
$14,170 (+3.9%)
$442,000 + $542,000
$984,000
2010
$13,638 (+4.4%)
$442,000 + $542,000
$984,000
2009
$13,061
$465,000 + $542,000
$1,007,000
Tax history for 4 Hunt Rd
Year
Property tax
Land + Additions
Assessment*
2026
$25,962 (+4.0%)
$982,000 + $1,127,000
$2,109,000
2025
$24,974 (+11.0%)
$935,000 + $1,107,000
$2,042,000
2024
$22,503 (+1.9%)
$891,000 + $946,000
$1,837,000
2023
$22,087 (+6.4%)
$810,000 + $889,000
$1,699,000
2022
$20,755 (+4.8%)
$736,000 + $768,000
$1,504,000
2021
$19,801 (+3.6%)
$673,000 + $703,000
$1,376,000
2020
$19,122 (+2.1%)
$673,000 + $688,000
$1,361,000
2019
$18,737 (+5.8%)
$668,000 + $659,000
$1,327,000
2018
$17,703 (+4.4%)
$611,000 + $627,000
$1,238,000
2017
$16,953 (+1.9%)
$581,000 + $589,000
$1,170,000
2016
$16,629 (+5.8%)
$554,000 + $585,000
$1,139,000
2014
$15,712 (+4.1%)
$458,000 + $555,000
$1,013,000
2013
$15,094 (+3.3%)
$458,000 + $535,000
$993,000
2012
$14,611 (+3.1%)
$450,000 + $526,000
$976,000
2011
$14,170 (+3.9%)
$442,000 + $542,000
$984,000
2010
$13,638 (+4.4%)
$442,000 + $542,000
$984,000
2009
$13,061
$465,000 + $542,000
$1,007,000
*Taxable value of land and structures on it ("additions") is determined regularly by local assessors and does not affect market price.
Public record
Beds
5
Baths
3.5
Stories
2
Lot width
—
Lot depth
—
Lot size
0.38 Acres
Year renovated
—
Sq. Ft.
3,071
Year built
1995
Style
Multi-Family (2-4 Unit)
County
Middlesex County
APN
3238133S
Parking Spaces
—
Basement
—
Accessible
—
HOA Dues
—
Garage
—
Features
—
Last updated by owner on Jul 30, 2026.
Property details
Parking
Parking Information
Has Garage
Has Open Parking
# of Garage Spaces: 2
# of Covered Spaces: 2
Parking Spaces: 6
AttachedGarageYN: Yes
Parking Features: Attached, Garage Door Opener, Garage Faces Side, Paved Drive, Off Street, Paved
Exterior Features: Patio, Professional Landscaping
Property Information
PropertySubType: Single Family Residence
Security Features: Security System
Lot Information
Lot Size (Acres): 0.44
Lot Features: Corner Lot
Frontage Length: 290
Financial
Tax Information
Tax Annual Amount: $15,712
Tax Year: 2014
Utilities
Utility Information
Utilities: for Gas Range, for Electric Dryer
Sewer: Public Sewer
Water Source: Public
Electric: 200+ Amp Service
Heating & Cooling
Has Heating
Has Cooling
Heating: Forced Air, Natural Gas
Cooling: Central Air
Location
Location Information
Directions: Lexington Ctr on Mass Ave. Just after Center, Hunt is 2nd street on right
UnparsedAddress: 4 Hunt Rd, Lexington MA 02421
Community Information
Senior CommunityYN: No
Community Features: Public Transportation, Shopping, Park, Walk/Jog Trails, Bike Path
Public facts
Beds: 5
Baths: 3.5
Sq. Ft.: 3,071
Stories: 2.0
Lot Size: 0.38 acres
Style: Multi-Family (2-4 Unit)
Year Built: 1995
Year Renovated: —
County: Middlesex County
APN: 3238133S
Home facts updated by county records on Jul 29, 2026
Other
Miscellaneous Information
Heat Zones: 2
Listing Information
Exclusions: Appliances Are As Is. Washer/Dryer Are Included
StandardStatus: Closed
Around this home
Schools
Places
Transit
Maria Hastings Elementary School
Public K-5 • Assigned • 1.6mi
10/10
Wm Diamond Middle School
Public 6-8 • Assigned • 1.3mi
9/10
Lexington High School
Public 9-12 • Assigned • 0.6mi
10/10
Provided by GreatSchools
Lifestyle
Provided by Walk Score and Local Logic
Local insights from Redfin agents
Lexington continues to be a competitive Seller's market driven by its historic appeal & location. With buildable land exhausted, true inventory growth is very constrained; development mostly replaces existing homes. New zoning laws will eventually...