
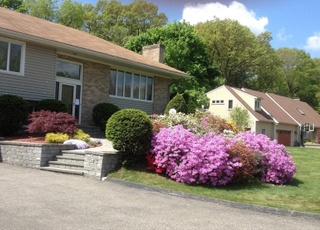
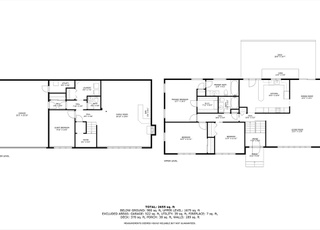
Beautifully updated split level with special features that make this home unique! Sunny, open concept living and dining room with gleaming hardwood floors lead to a large family sunroom with wall to wall windows and vaulted ceiling. The Chef's Kitchen with maple custom cabinetry, Meile/Viking GE Monogram appliances, sub-zero refrigerator, vaulted ceiling with skylight over a granite island w/2nd stove makes it perfect for entertaining! A deck with a fenced professionally landscaped back yard. Featuring a large master suite with full bath and hardwood floors. Two additional bedrooms and bath make this home ideal for a growing family. The lower level boasts another living room, bath, and laundry. Large 2 car garage w/long driveway. Updates garage doors, new roof, painted exterior, front door, and windows. Walk to Bridge School.Mins to Lexington Center,RT2 and 95.
Single-familyProperty Type
1971Year Built
0.37 acresLot Size
$634Est. Price/Sq.Ft.
2 garage spacesParking
Listed by Shake Kessisian• Century 21 Commonwealth
Bought with Marina Belyea• Coldwell Banker Residential Brokerage - Lexington
SITED ON PRETTY LOT W/MATURE PLANTINGS, PERENNIAL GARDENS, WALKWAYS & STONE WALLS. NEW CHEF'S KITCHEN, SUPERBLY DE- SIGNED & CRAFTED. THIS YEAR CORIAN & GRANITE COUNTERTOPS. HALOGEN TRACK LIGHTING, MAPLE CABINETS & CHERRY HW FLOORS.
MLS PIN #50481898
Nov 10, 1997
Sold
$389,000
$166/sq ft
Aug 21, 1997
Listing Removed
—
Aug 19, 1997
Listed
$389,000
$166/sq ft
WARM & INVITING SPLIT W/SUNSPLASHED UPDATED KITCHEN, 1ST FLOOR FAM RM W/WALLS OF GLASS, MASTER BDRM W/FULL BATH. FIN REC ROOM & OFFICE/4TH BEDROOM ON LOWER LEVEL LUSH LANDSCAPING W/BEAUTIFUL PERENNIAL GARDENS.CENTRAL A/C & GAS
Public Records
Mar 30, 1994
Sold
$344,000
$147/sq ft
Public Records
Jun 27, 1989
Sold
$290,000
$124/sq ft
Year
Property tax
Land + Additions
Assessment*
2026
$16,188 (+3.6%)
$633,000 + $682,000
$1,315,000
2025
$15,630 (+4.0%)
$603,000 + $675,000
$1,278,000
2024
$15,031 (+6.0%)
$574,000 + $653,000
$1,227,000
2023
$14,183 (+5.7%)
$522,000 + $569,000
$1,091,000
2022
$13,414 (−3.1%)
$475,000 + $497,000
$972,000
2021
$13,843 (+5.5%)
$452,000 + $510,000
$962,000
2020
$13,123 (+13.5%)
$452,000 + $482,000
$934,000
2019
$11,564 (+3.8%)
$430,000 + $389,000
$819,000
2018
$11,140 (+1.6%)
$410,000 + $369,000
$779,000
2017
$10,969 (+4.5%)
$378,000 + $379,000
$757,000
2016
$10,497 (+12.2%)
$356,000 + $363,000
$719,000
2014
$9,353 (+5.5%)
$288,000 + $315,000
$603,000
2013
$8,862 (+5.9%)
$288,000 + $295,000
$583,000
2012
$8,368 (+1.6%)
$272,000 + $287,000
$559,000
2011
$8,237 (+3.9%)
$274,000 + $298,000
$572,000
2010
$7,928 (+4.1%)
$274,000 + $298,000
$572,000
2009
$7,613
$289,000 + $298,000
$587,000
Tax history for 536 Marrett Rd
Year
Property tax
Land + Additions
Assessment*
2026
$16,188 (+3.6%)
$633,000 + $682,000
$1,315,000
2025
$15,630 (+4.0%)
$603,000 + $675,000
$1,278,000
2024
$15,031 (+6.0%)
$574,000 + $653,000
$1,227,000
2023
$14,183 (+5.7%)
$522,000 + $569,000
$1,091,000
2022
$13,414 (−3.1%)
$475,000 + $497,000
$972,000
2021
$13,843 (+5.5%)
$452,000 + $510,000
$962,000
2020
$13,123 (+13.5%)
$452,000 + $482,000
$934,000
2019
$11,564 (+3.8%)
$430,000 + $389,000
$819,000
2018
$11,140 (+1.6%)
$410,000 + $369,000
$779,000
2017
$10,969 (+4.5%)
$378,000 + $379,000
$757,000
2016
$10,497 (+12.2%)
$356,000 + $363,000
$719,000
2014
$9,353 (+5.5%)
$288,000 + $315,000
$603,000
2013
$8,862 (+5.9%)
$288,000 + $295,000
$583,000
2012
$8,368 (+1.6%)
$272,000 + $287,000
$559,000
2011
$8,237 (+3.9%)
$274,000 + $298,000
$572,000
2010
$7,928 (+4.1%)
$274,000 + $298,000
$572,000
2009
$7,613
$289,000 + $298,000
$587,000
*Taxable value of land and structures on it ("additions") is determined regularly by local assessors and does not affect market price.
Exterior Features: Deck - Wood, Professional Landscaping, Fenced Yard, Stone Wall
Property Information
PropertySubType: Single Family Residence
Lot Information
Lot Size (Acres): 0.37
Road Frontage Type: Public
Financial
Tax Information
Tax Annual Amount: $11,139
Tax Year: 2018
Utilities
Utility Information
Utilities: for Gas Oven, for Electric Oven, for Gas Dryer
Sewer: Public Sewer
Water Source: Public
Heating & Cooling
Has Heating
Has Cooling
Heating: Forced Air, Natural Gas, Fireplace(s)
Cooling: Central Air
Location
Location Information
Directions: See GPS
UnparsedAddress: 536 Marrett Rd, Lexington MA 02421
Community Information
Senior CommunityYN: No
Community Features: Public Transportation, Shopping, Park, Walk/Jog Trails, Medical Facility, Bike Path, Highway Access, House of Worship, Public School
Public facts
Beds: 3
Baths: 2.5
Sq. Ft.: 1,648
Stories: 1.0
Lot Size: 0.37 acres
Style: Single Family Residential
Year Built: 1971
Year Renovated: —
County: Middlesex County
APN: 2356617S
Home facts updated by county records on Jul 29, 2026
Other
Miscellaneous Information
Heat Zones: 3
Listing Information
Exclusions: Refrigerator In Garage Not Included
StandardStatus: Closed
Around this home
Schools
Bridge Elementary School
Public K-5 • Assigned • 0.2mi
10/10
Jonas Clarke Middle School
Public 6-8 • Assigned • 1.1mi
10/10
Lexington High School
Public 9-12 • Assigned • 0.9mi
10/10
Provided by GreatSchools
Lifestyle
Provided by Walk Score and Local Logic
Local insights from Redfin agents
Lexington continues to be a competitive Seller's market driven by its historic appeal & location. With buildable land exhausted, true inventory growth is very constrained; development mostly replaces existing homes. New zoning laws will eventually...