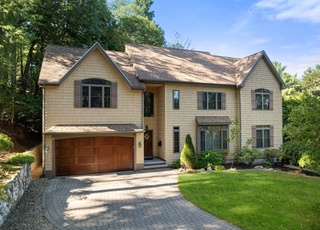
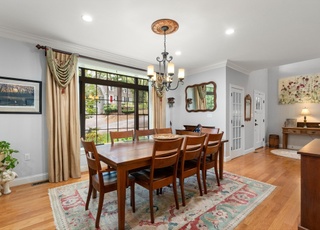
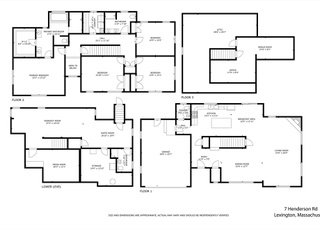
You will love staying home in this inviting, well maintained Colonial with an open floor plan and plenty of space for everyone! Craftsman style kitchen with breakfast room, upgraded white quartz counters, newer stainless appliances and a great pantry. Front to back living and dining room and a large family room with gas fireplace and soaring cathedral ceiling. Crown moldings and gleaming hard woods. Private Master with bath plus 3 other good sized bedrooms on second floor. An awesome third floor with 2 large rooms and custom built-ins offers additional space. Walk out lower level is awesome with granite kitchenette, big living room, large office or BR, full bath and opens to a private patio. Deck off the FR over looks the big wooded back yard. Huge custom patio with granite steps provides easy access from driveway to lower level. Terrific value and priced well below assessment Covid Rules apply,Masks required
Single-familyProperty Type
2005Year Built
0.35 acresLot Size
$538Est. Price/Sq.Ft.
2 garage spacesParking
Listed by Ellen McGillivray• Coldwell Banker Realty - Westwood
Bought with David Green• Coldwell Banker Residential Brokerage - Boston - Back Bay
Young, inviting 4BR, 3 1/2 BA Colonial w/Farmers Porch, craftsman style kitchen w/breakfast room & pantry, cathedral ceiling FR, formal DR and LR along w/library complete the 1st level. 2nd level has private master BR & bath, 3 generous BRs & ample closet space.Finished W/O LL with granite/tile kitchenette, large BR/office area, playroom w/built-ins & full bath.Additional unfinished 3rd level ideal for storage for future expansion. 2 car attached garage, HW floors, multizone Hydro air heat & AC.
MLS PIN #70295081
Mar 15, 2006
Sold
$995,000
$258/sq ft
Feb 15, 2006
Listing Removed
—
Nov 16, 2005
Listed
$995,000
$258/sq ft
Tremendous value in new construction! Sparkling granite and red fir kitchen. Sunny, open family room with skylights, cathedral ceiling, and French door to deck. All hardwood floors. Walk-out lower level includes granite kitchenette, game room with built-ins plus second office and full bath. Walk-up third floor offers additional expansion potential. Front farmer's porch, backyard deck plus patio add to the lush outdoor living spaces.
Year
Property tax
Land + Additions
Assessment*
2026
$24,349 (+5.7%)
$916,000 + $1,062,000
$1,978,000
2025
$23,029 (+9.9%)
$872,000 + $1,011,000
$1,883,000
2024
$20,948 (+6.6%)
$831,000 + $879,000
$1,710,000
2023
$19,656 (+3.4%)
$755,000 + $757,000
$1,512,000
2022
$19,003 (−12.1%)
$687,000 + $690,000
$1,377,000
2021
$21,614 (+7.4%)
$698,000 + $804,000
$1,502,000
2020
$20,120 (+3.2%)
$698,000 + $734,000
$1,432,000
2019
$19,500 (+9.5%)
$665,000 + $716,000
$1,381,000
2018
$17,804 (+0.9%)
$568,000 + $677,000
$1,245,000
2017
$17,649 (+2.3%)
$555,000 + $663,000
$1,218,000
2016
$17,257 (+16.6%)
$506,000 + $676,000
$1,182,000
2014
$14,797 (+1.5%)
$418,000 + $536,000
$954,000
2013
$14,577 (+2.0%)
$418,000 + $541,000
$959,000
2012
$14,296 (−0.1%)
$418,000 + $537,000
$955,000
2011
$14,314 (+3.3%)
$418,000 + $576,000
$994,000
2010
$13,860 (+4.0%)
$418,000 + $582,000
$1,000,000
2009
$13,333
$440,000 + $588,000
$1,028,000
Tax history for 58 Williams Rd
Year
Property tax
Land + Additions
Assessment*
2026
$24,349 (+5.7%)
$916,000 + $1,062,000
$1,978,000
2025
$23,029 (+9.9%)
$872,000 + $1,011,000
$1,883,000
2024
$20,948 (+6.6%)
$831,000 + $879,000
$1,710,000
2023
$19,656 (+3.4%)
$755,000 + $757,000
$1,512,000
2022
$19,003 (−12.1%)
$687,000 + $690,000
$1,377,000
2021
$21,614 (+7.4%)
$698,000 + $804,000
$1,502,000
2020
$20,120 (+3.2%)
$698,000 + $734,000
$1,432,000
2019
$19,500 (+9.5%)
$665,000 + $716,000
$1,381,000
2018
$17,804 (+0.9%)
$568,000 + $677,000
$1,245,000
2017
$17,649 (+2.3%)
$555,000 + $663,000
$1,218,000
2016
$17,257 (+16.6%)
$506,000 + $676,000
$1,182,000
2014
$14,797 (+1.5%)
$418,000 + $536,000
$954,000
2013
$14,577 (+2.0%)
$418,000 + $541,000
$959,000
2012
$14,296 (−0.1%)
$418,000 + $537,000
$955,000
2011
$14,314 (+3.3%)
$418,000 + $576,000
$994,000
2010
$13,860 (+4.0%)
$418,000 + $582,000
$1,000,000
2009
$13,333
$440,000 + $588,000
$1,028,000
*Taxable value of land and structures on it ("additions") is determined regularly by local assessors and does not affect market price.
Laundry Features: Dryer Hookup - Electric, Washer Hookup, First Floor, Electric Dryer Hookup
Fireplace Information
Has Fireplace
# of Fireplaces (Total): 1
Fireplace Features: Family Room
Interior Features
# of Rooms (Total): 13
Flooring: Tile, Carpet, Hardwood, Flooring - Wall to Wall Carpet
Interior Features: Bathroom - Full, Mud Room, Great Room, Home Office, Bonus Room, Bathroom, Central Vacuum
Exterior
Building Information
Building Area (Total): 3,850
Foundation Details: Concrete Perimeter
Year Built Source: Public Records
Year Built Details: Renovated Since
Exterior Features
Patio And Porch Features: Porch, Deck, Patio
Exterior Features: Porch, Deck, Patio, Professional Landscaping, Sprinkler System
Property Information
PropertySubType: Single Family Residence
Security Features: Security System
Lot Information
Lot Size (Acres): 0.35
Lot Features: Wooded
Financial
Tax Information
Tax Annual Amount: $20,119
Tax Year: 2020
Utilities
Utility Information
Utilities: for Gas Range, for Electric Oven, for Electric Dryer
Sewer: Public Sewer
Water Source: Public
Electric: 200+ Amp Service
Heating & Cooling
Has Heating
Has Cooling
Heating: Central, Baseboard, Oil, Hydro Air
Cooling: Central Air
Location
Location Information
Directions: Bedford St to Simmons to left on Gleason right on WIlliams
UnparsedAddress: 58 Williams Road, Lexington MA 02420
Community Information
Senior CommunityYN: No
Community Features: Public Transportation
Public facts
Beds: 4
Baths: 3.5
Sq. Ft.: 2,868
Stories: 2.0
Lot Size: 0.36 acres
Style: Single Family Residential
Year Built: 2005
Year Renovated: —
County: Middlesex County
APN: 1898435S
Home facts updated by county records on Jul 30, 2026
Other
Miscellaneous Information
Heat Zones: 3
Listing Information
Exclusions: All Tvs
StandardStatus: Closed
Around this home
Schools
Joseph Estabrook Elementary School
Public K-5 • Assigned • 0.5mi
9/10
Wm Diamond Middle School
Public 6-8 • Assigned • 0.7mi
9/10
Lexington High School
Public 9-12 • Assigned • 1.9mi
10/10
Provided by GreatSchools
Lifestyle
Provided by Walk Score and Local Logic
Local insights from Redfin agents
Lexington continues to be a competitive Seller's market driven by its historic appeal & location. With buildable land exhausted, true inventory growth is very constrained; development mostly replaces existing homes. New zoning laws will eventually...