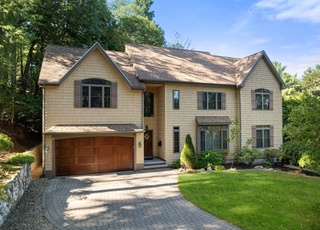
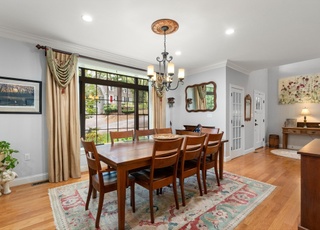
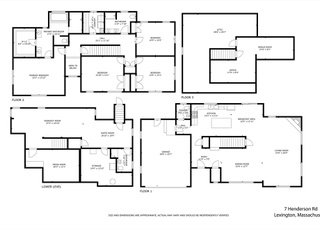
Expect the Unexpected! This contemporary Colonial custom designed includes 4312 sq ft of pristine living space on 3 levels. There are 13 generously scaled rooms, an elegant entry foyer with a unique turned staircase, a 3 car garage and an exceptionally finished walk-out lower level. The lower level boasts extra high ceilings, 3 sliding glass doors to the backyard, full bath, and a dedicated room for the 2009 7 x 14 foot swim spa/crosstrainer which is ideal for relaxation, therapy or exercise.
Lots of potential here, a Ranch with unique reversed floor plan on a large spacious lot in the Manor. Offering a 14x24 fireplaced living room overlooking private back yard, a semi-finished sunroom just a few steps down from the eat-in kitchen, and hardwood floors throughout the main level. The walk-out LL has high ceilings, a fireplaced rec room, 3/4 bath, and a spacious workshop. Updates include - boiler & oil tank, architectural shingled roof & circuit breaker electrical panel.
Public Records
Aug 1, 1981
Sold
$108,000
$25/sq ft
Year
Property tax
Land + Additions
Assessment*
2026
$25,851 (+5.7%)
$929,000 + $1,171,000
$2,100,000
2025
$24,448 (+4.0%)
$885,000 + $1,114,000
$1,999,000
2024
$23,508 (+6.9%)
$843,000 + $1,076,000
$1,919,000
2023
$21,983 (+2.2%)
$766,000 + $925,000
$1,691,000
2022
$21,514 (+0.9%)
$697,000 + $862,000
$1,559,000
2021
$21,312 (+7.7%)
$635,000 + $846,000
$1,481,000
2020
$19,782 (+3.1%)
$635,000 + $773,000
$1,408,000
2019
$19,189 (+3.5%)
$605,000 + $754,000
$1,359,000
2018
$18,533 (+1.1%)
$576,000 + $720,000
$1,296,000
2017
$18,330 (+4.1%)
$563,000 + $702,000
$1,265,000
2016
$17,608 (+3.2%)
$513,000 + $693,000
$1,206,000
2014
$17,061 (+1.4%)
$424,000 + $676,000
$1,100,000
2013
$16,826 (+2.6%)
$424,000 + $683,000
$1,107,000
2012
$16,392 (−0.2%)
$424,000 + $671,000
$1,095,000
2011
$16,430 (+3.2%)
$420,000 + $721,000
$1,141,000
2010
$15,925 (+4.2%)
$420,000 + $729,000
$1,149,000
2009
$15,279
$442,000 + $736,000
$1,178,000
Tax history for 60 Williams Rd
Year
Property tax
Land + Additions
Assessment*
2026
$25,851 (+5.7%)
$929,000 + $1,171,000
$2,100,000
2025
$24,448 (+4.0%)
$885,000 + $1,114,000
$1,999,000
2024
$23,508 (+6.9%)
$843,000 + $1,076,000
$1,919,000
2023
$21,983 (+2.2%)
$766,000 + $925,000
$1,691,000
2022
$21,514 (+0.9%)
$697,000 + $862,000
$1,559,000
2021
$21,312 (+7.7%)
$635,000 + $846,000
$1,481,000
2020
$19,782 (+3.1%)
$635,000 + $773,000
$1,408,000
2019
$19,189 (+3.5%)
$605,000 + $754,000
$1,359,000
2018
$18,533 (+1.1%)
$576,000 + $720,000
$1,296,000
2017
$18,330 (+4.1%)
$563,000 + $702,000
$1,265,000
2016
$17,608 (+3.2%)
$513,000 + $693,000
$1,206,000
2014
$17,061 (+1.4%)
$424,000 + $676,000
$1,100,000
2013
$16,826 (+2.6%)
$424,000 + $683,000
$1,107,000
2012
$16,392 (−0.2%)
$424,000 + $671,000
$1,095,000
2011
$16,430 (+3.2%)
$420,000 + $721,000
$1,141,000
2010
$15,925 (+4.2%)
$420,000 + $729,000
$1,149,000
2009
$15,279
$442,000 + $736,000
$1,178,000
*Taxable value of land and structures on it ("additions") is determined regularly by local assessors and does not affect market price.
Public record
Beds
4
Baths
2.5
Stories
2
Lot width
—
Lot depth
—
Lot size
0.43 Acres
Year renovated
—
Sq. Ft.
3,372
Year built
2006
Style
Single Family Residential
County
Middlesex County
APN
3332338S
Parking Spaces
—
Basement
—
Accessible
—
HOA Dues
—
Garage
—
Features
—
Last updated by owner on Jul 30, 2026.
Property details
Parking
Parking Information
Has Garage
Has Open Parking
# of Garage Spaces: 3
# of Covered Spaces: 3
Parking Spaces: 6
AttachedGarageYN: Yes
Parking Features: Attached, Garage Door Opener, Paved Drive, Off Street
Interior
Master Bedroom Information
Area: 256
Length: 16
Width: 16
Level: Second
Features: Bathroom - Full,Walk-In Closet(s),Flooring - Wall to Wall Carpet
Interior Features: Cathedral Ceiling(s), Bathroom - Full, Sitting Room, Bathroom, Play Room, Exercise Room, Central Vacuum, Sauna/Steam/Hot Tub, Walk-Up Attic
Exterior
Building Information
Building Area (Total): 4,312
Foundation Details: Concrete Perimeter
Construction Materials: Frame
Year Built Source: Public Records
Year Built Details: Actual
Color: Off-white
Lead Paint: None
Exterior Features
Roof: Shingle
Patio And Porch Features: Deck
Exterior Features: Deck, Rain Gutters, Sprinkler System
Pool Information
Spa Features: Hot Tub / Spa
Property Information
PropertySubType: Single Family Residence
Security Features: Security System
Lot Information
Lot Size (Acres): 0.43
Road Frontage Type: Public
Road Responsibility: Public Maintained Road
Financial
Tax Information
Tax Annual Amount: $16,392.15
Tax Year: 2012
Utilities
Utility Information
Utilities: Washer Hookup
Sewer: Public Sewer
Water Source: Public
Heating & Cooling
Has Heating
Has Cooling
Heating: Central, Oil, Hydro Air
Cooling: Central Air
Location
Location Information
Directions: Bedford St to Simonds Rd,left on Bertwell,right on Williams
UnparsedAddress: 60 Williams Road, Lexington MA 02420
Community Information
Senior CommunityYN: No
Public facts
Beds: 4
Baths: 2.5
Sq. Ft.: 3,372
Stories: 2.0
Lot Size: 0.43 acres
Style: Single Family Residential
Year Built: 2006
Year Renovated: —
County: Middlesex County
APN: 3332338S
Home facts updated by county records on Jul 29, 2026
Other
Miscellaneous Information
Heat Zones: 3
Listing Information
Exclusions: Custom Draperies. Included: Plasma Tv
StandardStatus: Closed
Around this home
Schools
Joseph Estabrook Elementary School
Public K-5 • Assigned • 0.5mi
9/10
Wm Diamond Middle School
Public 6-8 • Assigned • 0.7mi
9/10
Lexington High School
Public 9-12 • Assigned • 1.9mi
10/10
Provided by GreatSchools
Lifestyle
Provided by Walk Score and Local Logic
Local insights from Redfin agents
Lexington continues to be a competitive Seller's market driven by its historic appeal & location. With buildable land exhausted, true inventory growth is very constrained; development mostly replaces existing homes. New zoning laws will eventually...