
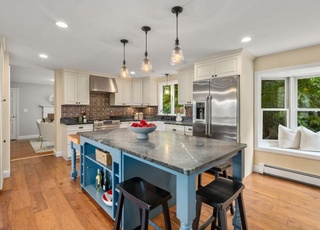
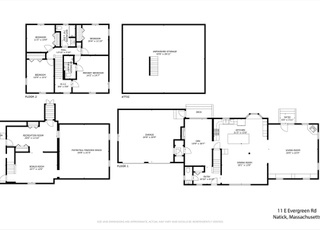
Location, location! Ideally situated on the south side of Route 9, tucked at the end of a double cul-de-sac in the desirable Walnut Hill neighborhood, this beautifully maintained 4-bed, 2.5-bath Colonial offers the space, setting & lifestyle today’s buyers are looking for. Sun-filled main level features an updated eat-in kitchen w/ slider to a lg screened porch—perfect for unwinding while overlooking the backyard & patio. Spacious DR, inviting LR & cozy FR w/ fireplace create warm, functional living spaces, plus 1st-fl laundry. Upstairs includes 4 generous BRs, including a primary suite w/ private bath, great closet space & flexibility for office or workout area. The full lower level offers exceptional bonus space w/ endless potential—ideal for a playroom, gym, media space or future expansion. Set on a 20,000 sqft lot w/ ample space for outdoor enjoyment. 2-car garage. Minutes to downtown, major routes & everyday conveniences. Owner-owned solar panels provide substantial energy savings
Single-familyProperty Type
1986Year Built
0.46 acresLot Size
$487Price/Sq.Ft.
2 garage spacesParking
Listed by Sable Homes Metro-West Team• William Raveis R.E. & Home Services
Listed by Nina Sable• William Raveis R.E. & Home Services
Bought with Hao Wang• Dreamega International Realty LLC
Est. $3,685 per month, based on comparable rentals
Sale and tax history for 5 Wight Farm Rd
Sale History
Tax History
Date
Event
Price
MLS PIN #73502524
Jun 2, 2026
Sold
$1,338,000
$487/sq ft
Apr 15, 2026
Listed
$1,269,000
$462/sq ft
MLS PIN #50303217
Jan 31, 1996
Sold
$345,000
$126/sq ft
Dec 4, 1995
Listing Removed
—
Sep 29, 1995
Listed
$369,900
$135/sq ft
STATELY COL WITH GENEROUS SIZE ROOMS. MASTER BD WITH STUDY OR SITTING ROOM AND LG DRESSING ROOM WONDERFUL KIT WITH CHERRY CAB. GREAT HOME FOR ENT- ERTAINING .LARGE FR OFF KIT. LOVELY PRIVATE YARD MUST REACH BROKER OR QWNER DUE TO DOG
Year
Property tax
Land + Additions
Assessment*
2025
$13,760 (+3.1%)
$498,800 + $651,700
$1,150,500
2024
$13,350 (+7.1%)
$498,800 + $651,700
$1,150,500
2023
$12,466 (+3.2%)
$438,900 + $547,300
$986,200
2022
$12,083 (+2.2%)
$395,200 + $510,600
$905,800
2021
$11,822 (+1.8%)
$390,000 + $478,600
$868,600
2020
$11,609 (+12.8%)
$374,400 + $478,600
$853,000
2019
$10,296 (+1.7%)
$374,400 + $435,700
$810,100
2018
$10,122 (−2.3%)
$361,400 + $414,200
$775,600
2017
$10,362
$361,000 + $407,100
$768,100
2016
$10,369 (+2.7%)
$361,000 + $403,100
$764,100
2015
$10,100 (+10.4%)
$361,000 + $369,800
$730,800
2014
$9,148 (+11.7%)
$265,000 + $380,100
$645,100
2013
$8,187 (+1.8%)
$265,000 + $305,900
$570,900
2012
$8,040 (+12.7%)
$268,400 + $309,600
$578,000
2011
$7,133 (+4.5%)
$282,500 + $283,600
$566,100
2010
$6,829 (−1.8%)
$282,500 + $302,700
$585,200
2009
$6,951
$297,000 + $329,800
$626,800
Public record
Beds
4
Baths
2.5
Stories
2
Lot width
—
Lot depth
—
Lot size
0.46 Acres
Year renovated
—
Sq. Ft.
2,550
Year built
1986
Style
Single Family Residential
County
Middlesex County
APN
667654
Parking Spaces
—
Basement
—
Accessible
—
HOA Dues
—
Garage
—
Features
—
Last updated by owner on Jul 16, 2026.
Property details
Parking
Parking Information
Has Garage
Has Open Parking
# of Garage Spaces: 2
# of Covered Spaces: 2
Open Parking Spaces: 4
Parking Spaces: 6
AttachedGarageYN: Yes
Parking Features: Attached, Paved Drive, Off Street, Paved
Interior
Master Bedroom Information
Area: 228
Length: 12
Width: 19
Level: Second
Features: Bathroom - Full,Flooring - Wall to Wall Carpet
Bedroom #2 Information
Area: 210
Length: 15
Width: 14
Level: Second
Features: Flooring - Wall to Wall Carpet
Bedroom #3 Information
Area: 156
Length: 12
Width: 13
Level: Second
Features: Flooring - Wall to Wall Carpet
Bedroom #4 Information
Area: 140
Length: 10
Width: 14
Level: Second
Features: Flooring - Wall to Wall Carpet
Bathroom Information
# of Bathrooms (Full): 2
# of Bathrooms (Half): 1
Master Bathroom Features: Yes
Bathroom #1 Information
Area: 40
Length: 8
Width: 5
Level: First
Features: Bathroom - Half
Bathroom #2 Information
Area: 54
Length: 6
Width: 9
Level: Second
Features: Bathroom - Full,Bathroom - With Shower Stall
Bathroom #3 Information
Area: 63
Length: 7
Width: 9
Level: Second
Features: Bathroom - Full,Bathroom - Tiled With Tub & Shower
Living Room Information
Area: 247
Length: 19
Width: 13
Level: First
Features: Flooring - Hardwood
Family Room Information
Area: 247
Length: 19
Width: 13
Level: First
Features: Flooring - Hardwood
Dining Room Information
Area: 156
Length: 12
Width: 13
Level: First
Features: Flooring - Hardwood
Kitchen Information
Area: 156
Length: 12
Width: 13
Level: First
Features: Dining Area,Countertops - Stone/Granite/Solid,Lighting - Pendant
Office Room Information
Area: 154
Length: 11
Width: 14
Level: Second
Features: Flooring - Wall to Wall Carpet
Basement Information
Basement: Full, Partially Finished
Laundry Information
Laundry Dimen: 11X9
Laundry Features: First Floor, Gas Dryer Hookup
Fireplace Information
Has Fireplace
# of Fireplaces (Total): 1
Fireplace Features: Family Room
Appliances
Appliances: Electric Water Heater, Range, Dishwasher, Disposal, Refrigerator, Washer, Dryer
Interior Features
# of Rooms (Total): 11
Door Features: Insulated Doors, Storm Door(s)
Window Features: Insulated Windows
Flooring: Wood, Carpet, Laminate, Flooring - Wall to Wall Carpet
Interior Features: Home Office, Bonus Room, Walk-Up Attic
Waterfront Features: Lake/Pond, 1 to 2 Mile To Beach, Beach Ownership(Public)
Road Frontage Type: Public
Financial
Tax Information
Tax Annual Amount: $13,760
Tax Year: 2025
Utilities
Utility Information
Utilities: for Electric Range, for Electric Oven, for Gas Dryer
Sewer: Public Sewer
Water Source: Public
Electric: 200+ Amp Service
Power Production Annual: 5944
Power Production Annual Status: B
Power Production Size: 4.72
Power Production Type: A
Power Production Year Install: 2019
Heating & Cooling
Has Heating
Has Cooling
Heating: Baseboard, Electric
Cooling: Central Air
Location
School Information
Elementary School: Ben Hem
Middle Or Junior School: Wilson
High School: Natick
Location Information
Directions: Bacon to Meeting House to Wight Farm
UnparsedAddress: 5 Wight Farm Rd, Natick MA 01760
Community Information
Senior CommunityYN: No
Community Features: Public Transportation, Shopping, Tennis Court(s), Park, Walk/Jog Trails, Golf, Medical Facility, Bike Path, Highway Access, House of Worship, Private School, Public School, T-Station
Public facts
Beds: 4
Baths: 2.5
Sq. Ft.: 2,550
Stories: 2.0
Lot Size: 0.46 acres
Style: Single Family Residential
Year Built: 1986
Year Renovated: —
County: Middlesex County
APN: 667654
Home facts updated by county records on Jul 16, 2026
Other
Miscellaneous Information
Heat Zones: 3
Listing Information
StandardStatus: Closed
Around this home
63/100 Somewhat Walkable55/100 Bikeable
Schools
Places
Transit
Wilson Middle School
Public 5-8 • Assigned • 0.4mi
8/10
Natick High School
Public PreK-12 • Assigned • 1.6mi
9/10
Provided by GreatSchools
Local insights from Redfin agents
Natick is arguably a versatile and vibrant town in the MetroWest region. It bridges the gap between a classic, historic New England town and a commercial retail hub.