
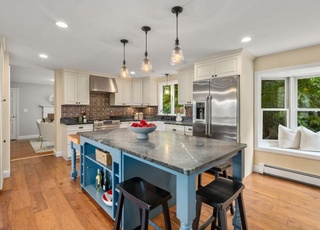
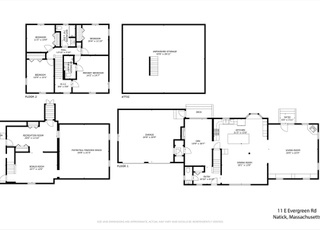
Re-Built in 2019, this beautifully designed & thoughtfully renovated home blends modern elegance w/ everyday comfort. Offering 9 spacious rms, 4 bedrooms, and 2.5 baths, the bright open-concept layout is filled w/ natural light from oversized windows & sliding doors that lead to the expansive backyard & patio. The inviting living & dining areas feature an elegant fireplace, perfect for entertaining or relaxing. The stunning kitchen showcases white dovetail cabinetry, quartz countertops & center island, stainless steel appliances, gas cooking, wine nook cabinetry, & a walk-in pantry. The 2nd floor features a luxurious primary suite w/ walk-in closet, soaking tub, & oversized shower, along w/ 3 additional bedrooms, full bath, & convenient laundry rm. A charming staircase leads to the third-floor bonus space ideal for a office, exercise rm, or additional storage. Complete w/ a 2car gar.& elec-charger, 2 storage sheds, & beautifully landscaped grounds, this exceptional home is a must see!
Single-familyProperty Type
2019Year Built
0.35 acresLot Size
$499Price/Sq.Ft.
2 garage spacesParking
Listed by Laura Schindler• Berkshire Hathaway HomeServices Commonwealth Real Estate
Listed by • Berkshire Hathaway HomeServices Commonwealth Real Estate
Est. $3,670 per month, based on comparable rentals
Sale and tax history for 17 Bradford Rd
Sale History
Tax History
Date
Event
Price
MLS PIN #73517376
Jun 30, 2026
Sold
$1,500,000
$499/sq ft
May 12, 2026
Listed
$1,449,900
$482/sq ft
MLS PIN #72404182
Nov 30, 2018
Sold
$450,000
$150/sq ft
Oct 3, 2018
Pending
—
Oct 2, 2018
Listed
$439,000
$146/sq ft
+6
Welcome to 17 Bradford Road in the heart of the sought after Wethersfield neighborhood. This 1 level ranch sits on a beautiful 15246 sq. ft. level lot. Recent updates include new boiler( 1 year), Newer electric(approx. 6 years), Newer roof( approx. 6 years) and recent remodeled bath. Ben-Hem Elementary and Wilson Middle School District. Easy access to major highways and close to downtown commuter rail. Entry level price to get into Natick and all it has to offer. Don't wait on this one.!!
Year
Property tax
Land + Additions
Assessment*
2024
$14,439 (+8.0%)
$461,600 + $793,900
$1,255,500
2023
$13,366 (+3.8%)
$409,300 + $648,100
$1,057,400
2022
$12,876 (+4.7%)
$372,500 + $592,700
$965,200
2021
$12,295 (+110.6%)
$352,100 + $551,300
$903,400
2020
$5,839 (+7.1%)
$336,800 + $92,200
$429,000
2019
$5,453 (+8.6%)
$336,800 + $92,200
$429,000
2018
$5,023 (+4.0%)
$306,200 + $78,700
$384,900
2017
$4,829 (+4.5%)
$272,700 + $85,300
$358,000
2015
$4,621 (+3.7%)
$257,700 + $76,700
$334,400
2014
$4,458
$257,700 + $56,700
$314,400
2013
$4,454 (+1.6%)
$257,700 + $52,900
$310,600
2012
$4,382 (+5.8%)
$260,400 + $54,600
$315,000
2011
$4,140 (+5.2%)
$274,000 + $54,600
$328,600
2010
$3,934 (+6.2%)
$274,000 + $63,100
$337,100
2009
$3,706
$257,800 + $76,400
$334,200
Public record
Beds
4
Baths
2.5
Stories
2
Lot width
—
Lot depth
—
Lot size
0.35 Acres
Year renovated
2019
Sq. Ft.
2,742
Year built
1953
Style
Single Family Residential
County
Middlesex County
APN
664793
Parking Spaces
—
Basement
—
Accessible
—
HOA Dues
—
Garage
—
Features
—
Last updated by owner on Jul 24, 2026.
Property details
Parking
Parking Information
Has Garage
Has Open Parking
# of Garage Spaces: 2
# of Covered Spaces: 2
Open Parking Spaces: 6
Parking Spaces: 8
AttachedGarageYN: Yes
Parking Features: Attached, Garage Door Opener, Paved Drive, Off Street
Laundry Features: Flooring - Stone/Ceramic Tile, Second Floor
Fireplace Information
Has Fireplace
# of Fireplaces (Total): 1
Fireplace Features: Living Room
Appliances
Appliances: Gas Water Heater, Range, Dishwasher, Disposal, Microwave, Refrigerator, Washer, Dryer
Interior Features
# of Rooms (Total): 9
Flooring: Tile, Carpet, Laminate, Hardwood, Stone / Slate, Engineered Hardwood, Flooring - Engineered Hardwood, Flooring - Wall to Wall Carpet
Interior Features: Den, Exercise Room, Central Vacuum
Exterior
Building Information
Building Area (Total): 3,009
Foundation Details: Slab
Construction Materials: Frame
Year Built Source: Public Records
Year Built Details: Approximate
Color: blue grey
Exterior Features
Fencing: Fenced
Roof: Shingle
Patio And Porch Features: Patio
Exterior Features: Patio, Storage, Professional Landscaping, Sprinkler System, Fenced Yard
Property Information
PropertySubType: Single Family Residence
Above Grade Finished Area: 3009
ADU: N
Lot Information
Lot Size (Acres): 0.35
Lot Features: Wooded, Level
Waterfront Features: Lake/Pond, 1 to 2 Mile To Beach, Beach Ownership(Public)
Road Surface Type: Paved
Road Frontage Type: Public
Road Responsibility: Public Maintained Road
Financial
Tax Information
Tax Annual Amount: $15,016
Tax Year: 2025
Utilities
Utility Information
Utilities: for Gas Range
Sewer: Public Sewer
Water Source: Public
Electric: Circuit Breakers, 200+ Amp Service
Heating & Cooling
Has Heating
Has Cooling
Heating: Forced Air, Natural Gas
Cooling: Central Air
Location
School Information
Elementary School: Ben Hem
Middle Or Junior School: Wilson
High School: Nhs
Location Information
Directions: Natick’s Wethersfield neighborhood- Rte 9 to Wethersfield to Irving to Bradford.
UnparsedAddress: 17 Bradford Rd, Natick MA 01760
Community Information
Senior CommunityYN: No
Community Features: Public Transportation, Shopping, Park, Walk/Jog Trails, Medical Facility, Laundromat, Highway Access, House of Worship, Public School, T-Station
Public facts
Beds: 4
Baths: 2.5
Sq. Ft.: 2,742
Stories: 2.0
Lot Size: 0.35 acres
Style: Single Family Residential
Year Built: 1953
Year Renovated: 2019
County: Middlesex County
APN: 664793
Home facts updated by county records on Jul 24, 2026
Other
Miscellaneous Information
Heat Zones: 2
Listing Information
Exclusions: Se Agent For List
StandardStatus: Closed
Around this home
Schools
Bennett-Hemenway Elementary School
Public K-4 • Assigned • 0.4mi
9/10
Wilson Middle School
Public 5-8 • Assigned • 0.6mi
8/10
Natick High School
Public PreK-12 • Assigned • 2.4mi
9/10
Provided by GreatSchools
Climate risks
1/10 Flood Factor
Minimal risk of a flood reaching the building in the next 30 years
1/10 Fire Factor
Unlikely to be in a wildfire in next 30 years
5/10 Heat Factor
7 days above 97° expected this year, 15 days in 30 years
6/10 Wind Factor
53% chance of strong winds in next 30 years
2/10 Air Factor
1 unhealthy days expected this year, 2 days in 30 years
Provided by First Street
Historical weather
Natick, MA • 01760
Average low and high temperatures (°F)
34
19
36
19
51
31
61
40
69
49
81
59
84
64
81
58
76
54
64
43
53
35
39
23
Jan
Feb
Mar
Apr
May
Jun
Jul
Aug
Sep
Oct
Nov
Dec
Sun exposure
94/ 100
Exceptional sunlight
Sunscore
This home ranks in the top 17% for direct sun exposure in Natick. There appears to be minimal shading by surrounding buildings, terrain, and vegetation.
9.8 hrs
5.3 hrs
JuneDecember
Provided by Shadowmap
Estimated sale price
$1.57M – $1.90M
Reach more buyers when you sell with Redfin. Plus, you'll save $16,521 in fees.