
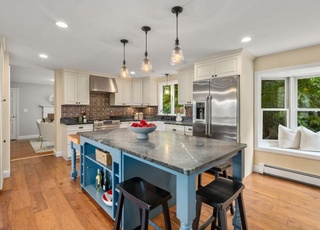
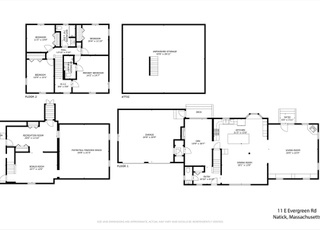
Sunny immaculate Split on level lot with fence enclosed backyard. Stunning maple floors! Spacious kitchen-diningrm, generous size bdrms, cathceilg in lvgrm and new central a/c on mainlvl. Windowed walkout lower level has front to back famrm, plus flexible home office and a guestrm. New roof, alarm system and garage door. Renovated lower level with new lav/laundryrm. Exterior painted in 2009. Ideal location conv to schools,choice shopping,commuting routes&nearby recreation areas!
Single-familyProperty Type
1985Year Built
0.35 acresLot Size
$451Est. Price/Sq.Ft.
1 garage spacesParking
Listed by Maria Ackmakian• RE/MAX Landmark, REALTORS®
Bought with Catherine O'Neill• Harvard Real Estate
Very spacious, very attractive and an extraordinarily well maintained home. Lower level adds additional 1,000 sq. ft. of living space including a large family room with a walk out to the back yd. patio and potential 4th & 5th bedrooms. Lovely landscaped grounds with a fenced in back yd and a shed for extra storage. Walk to the new Ben Hem and Wilson Schools. Friendly neighborhood. Easy access to major routes.
Year
Property tax
Land + Additions
Assessment*
2024
$9,155 (+3.6%)
$461,500 + $333,400
$794,900
2023
$8,839 (+3.3%)
$409,200 + $290,100
$699,300
2022
$8,555 (+4.4%)
$372,400 + $268,900
$641,300
2021
$8,197 (+2.6%)
$352,000 + $250,300
$602,300
2020
$7,989 (+7.1%)
$336,700 + $250,300
$587,000
2019
$7,461 (+4.8%)
$336,700 + $250,300
$587,000
2018
$7,119 (+3.9%)
$306,100 + $239,400
$545,500
2017
$6,849 (+4.6%)
$272,600 + $235,100
$507,700
2015
$6,545 (+0.2%)
$257,600 + $216,000
$473,600
2014
$6,531 (+4.9%)
$257,600 + $203,000
$460,600
2013
$6,225 (+2.0%)
$257,600 + $176,500
$434,100
2012
$6,105 (+9.6%)
$260,300 + $178,600
$438,900
2011
$5,568 (+5.2%)
$273,900 + $168,000
$441,900
2010
$5,291 (+4.7%)
$273,900 + $179,500
$453,400
2009
$5,055
$257,700 + $198,100
$455,800
Tax history for 5 E Evergreen Rd
Year
Property tax
Land + Additions
Assessment*
2024
$9,155 (+3.6%)
$461,500 + $333,400
$794,900
2023
$8,839 (+3.3%)
$409,200 + $290,100
$699,300
2022
$8,555 (+4.4%)
$372,400 + $268,900
$641,300
2021
$8,197 (+2.6%)
$352,000 + $250,300
$602,300
2020
$7,989 (+7.1%)
$336,700 + $250,300
$587,000
2019
$7,461 (+4.8%)
$336,700 + $250,300
$587,000
2018
$7,119 (+3.9%)
$306,100 + $239,400
$545,500
2017
$6,849 (+4.6%)
$272,600 + $235,100
$507,700
2015
$6,545 (+0.2%)
$257,600 + $216,000
$473,600
2014
$6,531 (+4.9%)
$257,600 + $203,000
$460,600
2013
$6,225 (+2.0%)
$257,600 + $176,500
$434,100
2012
$6,105 (+9.6%)
$260,300 + $178,600
$438,900
2011
$5,568 (+5.2%)
$273,900 + $168,000
$441,900
2010
$5,291 (+4.7%)
$273,900 + $179,500
$453,400
2009
$5,055
$257,700 + $198,100
$455,800
*Taxable value of land and structures on it ("additions") is determined regularly by local assessors and does not affect market price.
Public record
Beds
3
Baths
2
Stories
1
Lot width
—
Lot depth
—
Lot size
0.35 Acres
Year renovated
—
Sq. Ft.
1,438
Year built
1985
Style
Single Family Residential
County
Middlesex County
APN
664669
Parking Spaces
—
Basement
—
Accessible
—
HOA Dues
—
Garage
—
Features
—
Last updated by owner on Jul 16, 2026.
Property details
Parking
Parking Information
Has Garage
Has Open Parking
# of Garage Spaces: 1
# of Covered Spaces: 1
Parking Spaces: 4
AttachedGarageYN: Yes
Parking Features: Attached, Garage Door Opener, Paved
Utilities: for Electric Range, for Electric Dryer, Washer Hookup
Sewer: Public Sewer, City/Town Sewer
Water Source: Public, City/Town Water
Electric: Circuit Breakers
Heating & Cooling
Has Heating
Has Cooling
Heating: Baseboard, Natural Gas
Cooling: Central Air
Location
Location Information
Directions: Off North Main St (rte 27) to East Evergreen
UnparsedAddress: 5 E Evergreen Rd, Natick MA 01760
Community Information
Senior CommunityYN: No
Community Features: Public Transportation, Shopping, Public School
Public facts
Beds: 3
Baths: 2.0
Sq. Ft.: 1,438
Stories: 1.0
Lot Size: 0.35 acres
Style: Single Family Residential
Year Built: 1985
Year Renovated: —
County: Middlesex County
APN: 664669
Home facts updated by county records on Jul 16, 2026
Other
Miscellaneous Information
Heat Zones: 2
Listing Information
Exclusions: Washer/Dryer Negot
StandardStatus: Closed
Around this home
Schools
Bennett-Hemenway Elementary School
Public K-4 • Assigned • 0.1mi
9/10
Wilson Middle School
Public 5-8 • Assigned • 0.4mi
8/10
Natick High School
Public PreK-12 • Assigned • 2.2mi
9/10
Provided by GreatSchools
Lifestyle
Provided by Walk Score and Local Logic
Local insights from Redfin agents
Natick is arguably a versatile and vibrant town in the MetroWest region. It bridges the gap between a classic, historic New England town and a commercial retail hub.