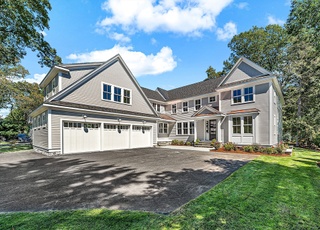
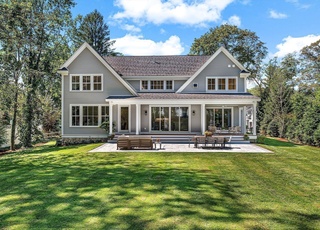
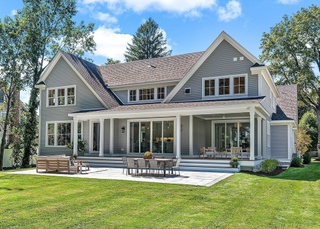
NEW CONSTRUCTION,walk-to-town location,this stunning home boasts 7 spacious bedrooms, 6 full baths, and 2 half baths. Step into elegance with high-end finishes and modern amenities throughout. This sun-splashed floor plan flows seamlessly from the gourmet kitchen with 72' fridge freezer tower, 60 inch Gas Range with dual oven, 2 dishwashers, 2 sinks and a stunning oversized island that is the centerpiece of this entertainment space.The Butler Pantry with beverage and wine fridge is complemented by an adjacent walk-in pantry The vaulted and beamed primary bedroom with a dressing-sized closet (17x12) and spa-like bathroom with steam shower will captivate. Amenities include a large gym, basement bar, 1st-floor guest suite, walk-in closets in all bedrooms, 2 pantries, and 3 car garage with epoxy finish.The outdoor living space with a large beautifully landscaped yard and granite patio is the perfect place to relax and call home. All this in popular Dana Hall walk to town location.
Interior Features: Closet, Recessed Lighting, Crown Molding, Bathroom - Full, Bathroom - Tiled With Tub & Shower, Walk-In Closet(s), Closet/Cabinets - Custom Built, Countertops - Stone/Granite/Solid, Countertops - Upgraded, Bathroom - Half, Wet Bar, Cabinets - Upgraded, Bedroom, Exercise Room, Mud Room, Bathroom, Play Room, Sauna/Steam/Hot Tub, Internet Available - Broadband
Exterior
Building Information
Building Area (Total): 6,800
Foundation Details: Concrete Perimeter
Construction Materials: Frame
Year Built Source: Builder
Year Built Details: Under Construction
Lead Paint: None
Exterior Features
Roof: Shingle
Patio And Porch Features: Patio
Exterior Features: Patio, Professional Landscaping, Sprinkler System, Decorative Lighting, Screens, Stone Wall, Outdoor Gas Grill Hookup
Property Information
PropertySubType: Single Family Residence
Green Energy Efficient : Thermostat
Security Features: Security System
Lot Information
Lot Size (Acres): 0.46
Lot Features: Wooded, Level
Road Frontage Type: Public
Financial
Tax Information
Tax Year: 2024
Utilities
Utility Information
Utilities: for Gas Range, for Electric Dryer, Washer Hookup, Icemaker Connection, Outdoor Gas Grill Hookup
Sewer: Public Sewer
Water Source: Public
Electric: Circuit Breakers
Heating & Cooling
Has Heating
Has Cooling
Heating: Central, Forced Air, Natural Gas
Cooling: Central Air
Location
Location Information
Directions: See google maps
UnparsedAddress: 30 Hobart Rd, Wellesley MA 02482
Community Information
Senior CommunityYN: No
Community Features: Public Transportation, Shopping, Tennis Court(s), Park, Walk/Jog Trails, Golf, Medical Facility, Bike Path, Conservation Area, Highway Access, House of Worship, Private School, Public School, T-Station, University
Public facts
Beds: 4
Baths: 1.5
Sq. Ft.: 1,922
Stories: 2.0
Lot Size: 0.46 acres
Style: Single Family Residential
Year Built: 1954
Year Renovated: —
County: Norfolk County
APN: 260119
Home facts updated by county records on Jul 20, 2023
Other
Miscellaneous Information
Heat Zones: 3
Listing Information
StandardStatus: Closed
Around this home
Schools
Places
Transit
Hunnewell Elementary School
Public K-5 • Assigned • 0.4mi
9/10
Wellesley Middle School
Public 6-8 • Assigned • 0.8mi
8/10
Wellesley High School
Public 9-12 • Assigned • 0.5mi
10/10
Provided by GreatSchools
Lifestyle
Provided by Walk Score and Local Logic
Climate risks
1/10 Flood Factor
Minimal risk of a flood reaching the building in the next 30 years
1/10 Fire Factor
Unlikely to be in a wildfire in next 30 years
5/10 Heat Factor
7 days above 97° expected this year, 15 days in 30 years
6/10 Wind Factor
59% chance of strong winds in next 30 years
2/10 Air Factor
1 unhealthy days expected this year, 2 days in 30 years
Provided by First Street
Historical weather
Wellesley, MA • 02482
Average low and high temperatures (°F)
34
19
36
20
51
32
60
40
70
50
82
60
86
66
82
60
76
55
65
43
53
35
39
24
Jan
Feb
Mar
Apr
May
Jun
Jul
Aug
Sep
Oct
Nov
Dec
Sun exposure
In this area, properties receive around 9 hours in
June and 4.4 hours in December, placing it below the
U.S. average for solar exposure.
9 hrs
4.4 hrs
JuneDecember
Provided by Shadowmap
Estimated sale price
$4.32M – $5.23M
Reach more buyers when you sell with Redfin. Save up to $45,504 in fees.3 minutes to get started.