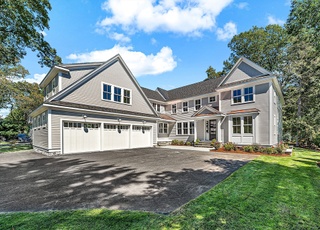
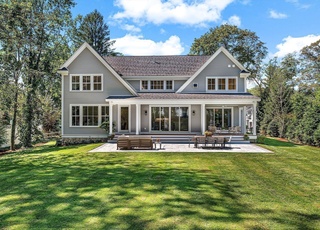
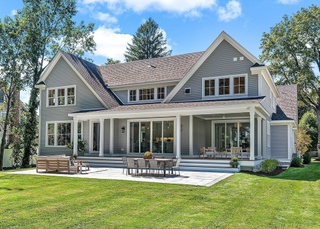
Welcome to 40 Radcliffe Road, a brand-new construction masterpiece in Wellesley's sought-after Dana Hall neighborhood. Set on a 20,000 SF lot, this traditional home was thoughtfully designed and constructed to meet the needs to today’s buyer. The chef's kitchen anchors the main level with subzero, wolf and cove appliances, flowing into a sun-filled breakfast nook and an expansive living room with a custom fireplace. A formal dining room, butlers pantry, costco closet, a paneled office, two half baths and a mudroom with heated slate flooring complete the main level- all finished with three-piece crown molding, coffered and tongue-and-groove ceilings, and site-finished red oak flooring throughout. Upstairs, the primary wing is a true retreat featuring a spa-like marble bath with heated floors, steam shower, rift cut white oak cabinetry, and an extraordinary 21'9" x 11' walk-in closet. Four additional bedrooms, each with access to a full bath, complete the second floor. The finished lower level offers a large recreation room with wet bar, home gym, and a sixth bedroom with full bath ideal for guests or au pair. Outside: a covered patio with fireplace, professional landscaping, irrigation, landscape lighting, a 3-car garage pre-wired for EV charging, and room for a future pool or sports court.
Single-familyProperty Type
2026Year Built
0.46 acresLot Size
$675Price/Sq.Ft.
3 garage spacesParking
Listed by Matthew Stevens• Stevens Property Group
Bought with Susan Gear• Coldwell Banker Realty - Wellesley
Est. $7,310 per month, based on comparable rentals
Sale and tax history for 40 Radcliffe Rd
Sale History
Tax History
Date
Event
Price
MLS PIN #73573973
Sep 18, 2026
Sold
$5,300,000
$675/sq ft
Sep 9, 2026
Listing Removed
—
Sep 9, 2026
Listed
$5,265,000
$671/sq ft
MLS PIN #73314492
Apr 25, 2025
Sold
$1,950,000
$248/sq ft
Feb 28, 2025
Relisted
—
Feb 28, 2025
Price Changed
$2,145,000
$273/sq ft
Dec 20, 2024
Listing Removed
—
Nov 20, 2024
Listed
$2,195,000
$280/sq ft
+29
This is it! your chance to live in this premier location ! Close to the Wellesley Center Commuter Rail, Brook Path, parks, shopping, restaurants and the new Hunnewell Elementary School. This property combines convenience with a sense of community. Endless possibilities for renovation or redevelopment. A classic layout, the home boasts five bedrooms, gracious living areas, all white kitchen and large sunroom overlooking a generous backyard a perfect home for creating lasting memories. Original features add character and charm, offering a glimpse into its warm history. For those seeking a fresh start, the large lot provides ample space to build your dream home from the ground up. Treat yourself to a tour of this cherished home!
Public Records
Sep 1, 1988
Sold
$2,080,000
$265/sq ft
Year
Property tax
Land + Additions
Assessment*
2023
$15,297 (+6.1%)
$1,081,000 + $255,000
$1,336,000
2022
$14,413 (−0.6%)
$894,000 + $340,000
$1,234,000
2021
$14,500 (+1.6%)
$894,000 + $340,000
$1,234,000
2020
$14,265
$894,000 + $340,000
$1,234,000
2019
$14,277 (+12.8%)
$894,000 + $340,000
$1,234,000
2018
$12,655 (+1.3%)
$753,000 + $306,000
$1,059,000
2017
$12,497 (+4.2%)
$754,000 + $306,000
$1,060,000
2015
$11,999 (+6.4%)
$741,000 + $297,000
$1,038,000
2014
$11,275 (+3.8%)
$613,000 + $364,000
$977,000
2013
$10,858 (+1.9%)
$575,000 + $353,000
$928,000
2012
$10,653 (+7.4%)
$575,000 + $353,000
$928,000
2011
$9,921 (+4.6%)
$514,000 + $354,000
$868,000
2010
$9,484 (−2.3%)
$551,000 + $354,000
$905,000
2009
$9,707
$724,000 + $301,000
$1,025,000
Public record
Beds
5
Baths
2.5
Stories
2
Lot width
—
Lot depth
—
Lot size
0.46 Acres
Year renovated
—
Sq. Ft.
2,480
Year built
1955
Style
Single Family Residential
County
Norfolk County
APN
260120
Parking Spaces
—
Basement
—
Accessible
—
HOA Dues
—
Garage
—
Features
—
Last updated by owner on Jul 20, 2023.
Property details
Parking
Parking Information
Has Garage
Has Open Parking
# of Garage Spaces: 3
# of Covered Spaces: 3
Open Parking Spaces: 5
Parking Spaces: 8
Parking Features: Paved Drive
Interior
Bathroom Information
# of Bathrooms (Full): 5
# of Bathrooms (Half): 2
Master Bathroom Features: Yes
Basement Information
Basement: Full, Finished, Walk-Out Access
Fireplace Information
Has Fireplace
# of Fireplaces (Total): 1
Appliances
Appliances: Electric Water Heater
Interior Features
# of Rooms (Total): 12
Exterior
Building Information
Building Area (Total): 7,850
Foundation Details: Concrete Perimeter
Year Built Source: Builder
Year Built Details: Actual
Lead Paint: None
Property Information
PropertySubType: Single Family Residence
Above Grade Finished Area: 6050
Below Grade Finished Area: 1800
ADU: N
Lot Information
Lot Size (Acres): 0.46
Road Frontage Type: Public
Financial
Tax Information
Tax Annual Amount: $16,536.42
Tax Year: 2026
Utilities
Utility Information
Sewer: Public Sewer
Water Source: Public
Heating & Cooling
Has Heating
Has Cooling
Heating: Central, Forced Air
Cooling: Heat Pump
Location
Location Information
Directions: GPS to 40 Radcliffe Rd
UnparsedAddress: 40 Radcliffe Road, Wellesley MA 02482
Community Information
Senior CommunityYN: No
Public facts
Beds: 5
Baths: 2.5
Sq. Ft.: 2,480
Stories: 2.0
Lot Size: 0.46 acres
Style: Single Family Residential
Year Built: 1955
Year Renovated: —
County: Norfolk County
APN: 260120
Home facts updated by county records on Jul 20, 2023
Other
Listing Information
StandardStatus: Closed
Around this home
Schools
Hunnewell Elementary School
Public K-5 • Assigned • 0.4mi
9/10
Wellesley Middle School
Public 6-8 • Assigned • 0.8mi
8/10
Wellesley High School
Public 9-12 • Assigned • 0.5mi
10/10
Provided by GreatSchools
Climate risks
1/10 Flood Factor
Minimal risk of a flood reaching the building in the next 30 years
1/10 Fire Factor
Unlikely to be in a wildfire in next 30 years
5/10 Heat Factor
7 days above 97° expected this year, 15 days in 30 years
6/10 Wind Factor
54% chance of strong winds in next 30 years
2/10 Air Factor
1 unhealthy days expected this year, 2 days in 30 years
Provided by First Street
Historical weather
Wellesley, MA • 02482
Average low and high temperatures (°F)
34
19
36
20
51
32
60
40
70
50
82
60
85
65
82
58
76
54
65
43
53
35
39
24
Jan
Feb
Mar
Apr
May
Jun
Jul
Aug
Sep
Oct
Nov
Dec
Sun exposure
In this area, properties receive around 9 hours in
June and 4.4 hours in December, placing it below the
U.S. average for solar exposure.
9 hrs
4.4 hrs
JuneDecember
Provided by Shadowmap
Estimated sale price
$4.92M – $5.95M
Reach more buyers when you sell with Redfin. Plus, you'll save $51,736 in fees.