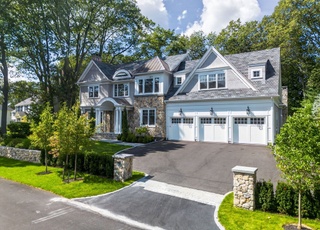
Stunning, transitional colonial in prime Cliff Estates neighborhood. Set on a 20,000 square foot lot, the six bedroom, 7 full and 2 half bath property is tailored to meet the needs of today's luxury buyer. Oversized windows provide spectacular light filled, open spaces throughout. Large chef's kitchen, with walk-in storage AND butler's pantries, is adjacent to an open family room w/ gas fireplace and direct access to an expansive bluestone patio. A first floor guest room w/ full bath, 2 half baths and secondary mudroom are just a few of the bonuses and high end features of this well designed floor plan. A luxurious primary suite, overlooking the private grounds, features an oversized closet & spa bath w/radiant heat. Four additional bedrooms, each with separate baths and radiant heat, and a laundry room, complete the 2nd level. The walkout lower level offers soaring 10' ceilings and endless possibilities for entertaining, home gym, mudroom & a second laundry room complete the space.
Single-familyProperty Type
2021Year Built
0.46 acresLot Size
$615Est. Price/Sq.Ft.
3 garage spacesParking
Listed by Beyond Boston Properties Group• Compass
Bought with Celine Sellam• Coldwell Banker Realty - Brookline
Great opportunity in convenient location. House is being sold as is. Lovingly maintained by one owner for the last 40 years. Potential to renovate or knock down, built in 1952. Located in one of Wellesley's coveted areas, Upham School, convenient to all major routes, and close to downtown Wellesley. 20 minutes to Boston. Builders, developers, come take a look. There is ledge on the site. Quick close possible. All due diligence to be done by buyer, no disclosures or representations.
Public Records
May 17, 1995
Sold
$595,000
$76/sq ft
Year
Property tax
Land + Additions
Assessment*
2023
$40,659 (+207.5%)
$1,000,000 + $2,551,000
$3,551,000
2022
$13,222 (+27.1%)
$896,000 + $236,000
$1,132,000
2021
$10,399 (+1.6%)
$687,000 + $198,000
$885,000
2020
$10,231
$687,000 + $198,000
$885,000
2019
$10,239 (+0.6%)
$687,000 + $198,000
$885,000
2018
$10,181 (+1.4%)
$704,000 + $148,000
$852,000
2017
$10,045 (+4.2%)
$704,000 + $148,000
$852,000
2015
$9,641 (+13.5%)
$692,000 + $142,000
$834,000
2014
$8,493 (+6.3%)
$552,000 + $184,000
$736,000
2013
$7,991 (+1.9%)
$518,000 + $165,000
$683,000
2012
$7,841 (+0.7%)
$518,000 + $165,000
$683,000
2011
$7,784 (+0.9%)
$501,000 + $180,000
$681,000
2010
$7,713 (−1.4%)
$556,000 + $180,000
$736,000
2009
$7,822
$664,000 + $162,000
$826,000
Tax history for 60 Audubon Rd
Year
Property tax
Land + Additions
Assessment*
2023
$40,659 (+207.5%)
$1,000,000 + $2,551,000
$3,551,000
2022
$13,222 (+27.1%)
$896,000 + $236,000
$1,132,000
2021
$10,399 (+1.6%)
$687,000 + $198,000
$885,000
2020
$10,231
$687,000 + $198,000
$885,000
2019
$10,239 (+0.6%)
$687,000 + $198,000
$885,000
2018
$10,181 (+1.4%)
$704,000 + $148,000
$852,000
2017
$10,045 (+4.2%)
$704,000 + $148,000
$852,000
2015
$9,641 (+13.5%)
$692,000 + $142,000
$834,000
2014
$8,493 (+6.3%)
$552,000 + $184,000
$736,000
2013
$7,991 (+1.9%)
$518,000 + $165,000
$683,000
2012
$7,841 (+0.7%)
$518,000 + $165,000
$683,000
2011
$7,784 (+0.9%)
$501,000 + $180,000
$681,000
2010
$7,713 (−1.4%)
$556,000 + $180,000
$736,000
2009
$7,822
$664,000 + $162,000
$826,000
*Taxable value of land and structures on it ("additions") is determined regularly by local assessors and does not affect market price.
Public record
Beds
6
Baths
7.5
Stories
2
Lot width
—
Lot depth
—
Lot size
0.46 Acres
Year renovated
—
Sq. Ft.
5,827
Year built
2021
Style
Single Family Residential
County
Norfolk County
APN
261720
Parking Spaces
—
Basement
—
Accessible
—
HOA Dues
—
Garage
—
Features
—
Last updated by owner on Jul 20, 2023.
Property details
Parking
Parking Information
Has Garage
Has Open Parking
# of Garage Spaces: 3
# of Covered Spaces: 3
Parking Spaces: 3
AttachedGarageYN: Yes
Parking Features: Attached, Garage Door Opener, Heated Garage, Paved Drive, Off Street, Paved
Interior
Master Bedroom Information
Level: Second
Bedroom #2 Information
Level: Second
Bedroom #3 Information
Level: Second
Bedroom #4 Information
Level: Second
Bedroom #5 Information
Level: Second
Bathroom Information
# of Bathrooms (Full): 7
# of Bathrooms (Half): 2
Master Bathroom Features: Yes
Bathroom #1 Information
Level: First
Bathroom #2 Information
Level: First
Bathroom #3 Information
Level: Second
Living Room Information
Level: First
Family Room Information
Level: First
Dining Room Information
Level: First
Kitchen Information
Level: First
Office Room Information
Level: First
Basement Information
Basement: Full, Finished, Garage Access, Radon Remediation System
Laundry Information
Laundry Features: Second Floor, Gas Dryer Hookup, Washer Hookup
Interior Features: Bathroom, Bedroom, Exercise Room, Home Office, Game Room, Mud Room, Wet Bar, Wired for Sound
Exterior
Building Information
Building Area (Total): 7,800
Foundation Details: Concrete Perimeter
Construction Materials: Frame
Year Built Source: Builder
Year Built Details: Actual
Exterior Features
Roof: Shingle
Patio And Porch Features: Patio
Exterior Features: Patio, Rain Gutters, Professional Landscaping, Sprinkler System, Stone Wall, Outdoor Gas Grill Hookup
Property Information
PropertySubType: Single Family Residence
Green Energy Efficient : Thermostat
Lot Information
Lot Size (Acres): 0.46
Road Frontage Type: Public
Financial
Tax Information
Tax Annual Amount: $10,399
Tax Year: 2021
Utilities
Utility Information
Utilities: for Gas Range, for Electric Oven, for Gas Dryer, Washer Hookup, Icemaker Connection, Outdoor Gas Grill Hookup
Sewer: Public Sewer
Water Source: Public
Heating & Cooling
Has Heating
Has Cooling
Heating: Forced Air, Radiant, Natural Gas
Cooling: Central Air
Location
Location Information
Directions: Route 9 West to Audubon Road
UnparsedAddress: 60 Audubon Rd, Wellesley MA 02481
Community Information
Senior CommunityYN: No
Community Features: Public Transportation, Shopping, Tennis Court(s), Park, Medical Facility, Conservation Area, Highway Access, House of Worship, Private School, Public School, University
Public facts
Beds: 6
Baths: 7.5
Sq. Ft.: 5,827
Stories: 2.0
Lot Size: 0.46 acres
Style: Single Family Residential
Year Built: 2021
Year Renovated: —
County: Norfolk County
APN: 261720
Home facts updated by county records on Jul 20, 2023
Other
Listing Information
StandardStatus: Closed
Around this home
Schools
Places
Transit
Sprague Elementary School
Public K-5 • Assigned • 0.4mi
9/10
Wellesley Middle School
Public 6-8 • Assigned • 0.4mi
8/10
Wellesley High School
Public 9-12 • Assigned • 0.9mi
10/10
Provided by GreatSchools
Lifestyle
Provided by Walk Score and Local Logic
Climate risks
1/10 Flood Factor
Minimal risk of a flood reaching the building in the next 30 years
1/10 Fire Factor
Unlikely to be in a wildfire in next 30 years
5/10 Heat Factor
7 days above 97° expected this year, 15 days in 30 years
6/10 Wind Factor
54% chance of strong winds in next 30 years
2/10 Air Factor
1 unhealthy days expected this year, 2 days in 30 years
Provided by First Street
Historical weather
Wellesley, MA • 02481
Average low and high temperatures (°F)
34
19
36
20
51
32
60
40
70
50
82
60
86
66
82
60
76
55
65
43
53
35
39
24
Jan
Feb
Mar
Apr
May
Jun
Jul
Aug
Sep
Oct
Nov
Dec
Sun exposure
In this area, properties receive around 9 hours in
June and 4.4 hours in December, placing it below the
U.S. average for solar exposure.
9 hrs
4.4 hrs
JuneDecember
Provided by Shadowmap
Estimated sale price
$4.56M – $5.52M
Reach more buyers when you sell with Redfin. Save up to $47,980 in fees.3 minutes to get started.