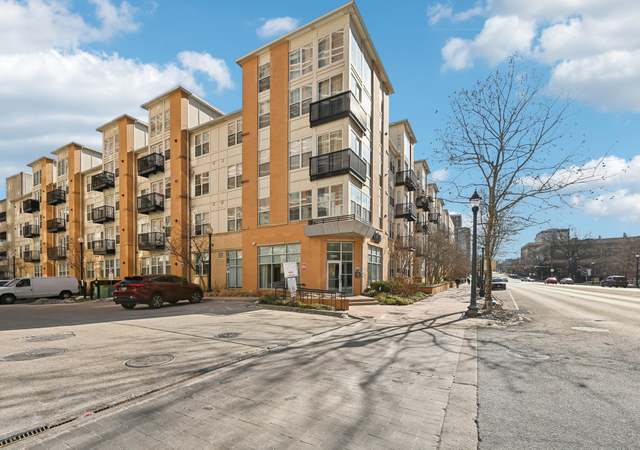
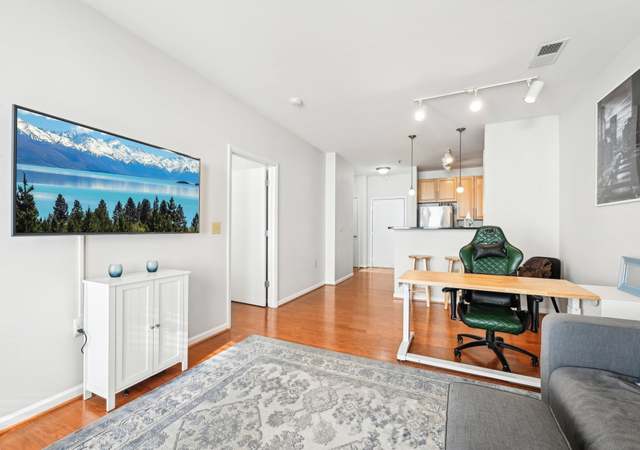

INCENTIVES GALORE! Seller will pay 12 months of condo dues plus 3% toward the buyer's closing costs. VA buyers: Seller will contribute 4% toward allowable VA closing costs at settlement. Welcome home to this top-floor 1-bedroom condominium in the desirable Park Sutton community, offering spectacular southwest-facing views of the Washington, DC & Maryland skyline, and outstanding building amenities. Filled with natural light, this spacious 832-square-foot residence features a traditional floor plan designed for comfortable everyday living. The updated kitchen offers white cabinetry, stainless steel appliances, and custom countertops, creating an attractive space for cooking and entertaining. The generously sized primary bedroom includes a double-wide closet and peaceful treetop views. Plush white carpeting covers the original parquet floors, giving the next owner the option to restore the classic wood flooring. A spacious walk-in storage closet and coat closet provide exceptional storage. A separately deeded garage parking space conveys with the unit. Located just one floor below the rooftop deck, you'll enjoy easy access to panoramic skyline views, whether you're relaxing, sunbathing, or entertaining guests. Park Sutton is a pet-friendly community offering an impressive array of amenities, including: concierge service; elegant lobby and resident lounge; outdoor swimming pool; spacious party room; large surface parking lot for residents and guests. A new LG All-in-One washer/dryer is included with the sale. Installation is required and is permitted under condominium rules. Ideally located just minutes from downtown Silver Spring, the future Purple Line Metro Station, restaurants, shopping, parks, recreation facilities, and year-round community events. Outdoor enthusiasts will appreciate convenient access to the Capital Crescent Trail, providing miles of scenic paths for walking, running, and cycling. ALL UTILITIES ARE INCLUDED in the condo fee, making ownership even more affordable. This home combines exceptional value, generous seller incentives, and a convenient locale.
CondoProperty Type
1964Year Built
$179Price/Sq.Ft.
$964/moHOA Dues
1 car garageParking
Listed by Evelyn Branic• Coldwell Banker Realty - Washington
North Silver Spring, located between Downtown Silver Spring and Wheaton, is a residential and commuter-friendly Silver Spring neighborhood with leafy side streets and a Metro-linked rhythm. The neighborhood’s character concentrates around the Georgia Ave–Colesville Rd corridor near Silver Spring Station, where coffee counters, indie eateries, and small storefronts keep sidewalks active. Housing reads as early- to mid-century brick colonials and Cape Cods mixed with garden-style apartments, set on gently rolling blocks. Sligo Creek’s trail network and neighborhood parks shape daily routines with shaded runs and weekend strolls. The Fillmore Silver Spring and AFI Silver Theatre and Cultural Center anchor the local calendar with concerts and repertory film. Downtown’s restaurant rows and civic spaces add a polished, walkable counterpoint to the quieter streets north of the core.
Provided by Walk Score and Local Logic
Market insights
1900 Lyttonsville Rd #1308 · $149,000
DAYS ON MARKET
360 days
The average home goes pending in 64 days.
SALE-TO-LIST
98.2%
Most homes are selling 2% below list price.
LIST PRICE
$149,000
Median list price in this area is $274,900. (84% higher than this home)
PRICE DROP
3 price drops
21% of homes in this area have had a price drop in the past month.
Property details
Interior
Exterior
Finance
Kitchen
Bathroom
Bedroom
Living
Dining
Interior features
Carpeted interior
Combination dining and living area
Traditional floor plan
Galley-style kitchen
Drywall walls and ceilings
No basement
Bedrooms
One bedroom on the main level
Bathrooms
One full bathroom
Kitchen
Dishwasher
Disposal
Gas oven/range
Range hood
Refrigerator
Stainless steel appliances
Laundry & utility
Washer and dryer in unit
Washer/Dryer hookup in unit
Common laundry available
Flooring
Fully carpeted
Heating & cooling
Convector heating
Central heating
Central air conditioning (electric)
Exterior features
Roof deck
Street lighting
Community pool (fenced)
Home design
Penthouse unit in a high-rise (9+ floors)
14-story building with 3 elevators
Entry floor: 13
Condominium ownership
Pets allowed on a case-by-case basis
Excellent condition
Parking
Parking garage and parking lot access
One garage space with garage door opener
Parking fee (space conveys)
Construction
Brick construction
Other structures above and below grade
Roof type unknown
Building name: PARK SUTTON CODM
Utilities
Public water
Public sewer
Electric available
Natural gas available
HOA & community
Monthly condo fee of $964.15
HOA management: professional on-site and off-site
HOA fee includes AC, common area maintenance, electricity, exterior building maintenance, gas, heat, lawn maintenance, management, pool(s), reserves, sewer, snow removal, trash, and water
Community amenities: common grounds, concierge, laundry facilities, party room, outdoor pool
Financial info
Other monthly fee: $24.36
Other
Property manager present
Not in a federal flood zone
No stairs required (accessibility: no stairs)
Electricity and solar
View estimated energy costs and solar savings for this home
Sale and tax history for 1900 Lyttonsville Rd #1308
Sale History
Tax History
Date
Event
Price
BRIGHT MLS #MDMC2194738
Jun 26, 2026
Price Changed
$149,000
$179/sq ft
Jun 3, 2026
Relisted
—
May 16, 2026
Listing Removed
—
May 1, 2026
Price Changed
$158,000
$190/sq ft
May 1, 2026
Relisted
—
Apr 30, 2026
Listing Removed
—
Jan 10, 2026
Price Changed
$165,000
$198/sq ft
Sep 29, 2025
Price Changed
$179,000
$215/sq ft
Aug 17, 2025
Listed
$185,000
$222/sq ft
Aug 10, 2025
Coming Soon
$185,000
$222/sq ft
BRIGHT MLS #MDMC761594
Jun 30, 2021
Sold
$185,000
$222/sq ft
Jun 15, 2021
Contingent
—
Jun 10, 2021
Listed
$185,000
$222/sq ft
+25
OPEN HOUSE SAT 6/12 FROM NOON TO 2PM. HUGE bright south-facing 1BR on PENTHOUSE with AMAZING Cathedral, Washington Monument and treetop views. No upstairs neighbors!!! Oversized, with potential for addition of large den -- see floorplans in images! Tons of closets (including a linen closet, large coat closet, and walk-in!). Updated fresh white bath. Kitchen with granite counter tops, gas range. Durable laminate wood floors. Amenity rich, centrally located building across from future PURPLE LINE station (investment potential!!!). Install of in-unit washer/dryer allowed. UTILITIES INCLUDED. Building has outdoor POOL, staffed front desk, bike room, onsite manager, soon-to-be-completed roof deck (rendering in photos). Ample FREE PARKING in the lot behind the building and garage parking available for rent. Building well-funded, MORE THAN $2 MILLION IN RESERVES! Onsite management and in-unit maintenance program (easy living). FHA APPROVED! Dog and cat friendly! Centrally located downtown Silver Spring, walk to Metro. Easy commute to 270 tech corridor, UMD, Bethesda, DC. Full package for condition and location -- WILL GO QUICKLY!! Garage parking available for additional $10k.
Public Records
May 2, 2007
Sold
$206,000
$248/sq ft
Public Records
Oct 14, 1986
Sold
$55,000
$66/sq ft
Public Records
Apr 8, 1983
Sold
$48,000
$58/sq ft
Year
Property tax
Land + Additions
Assessment*
2025
$1,481 (+4.9%)
2024
$1,411 (+7.4%)
2023
$1,315 (−28.2%)
$53,700 + $125,300
$179,000
2022
$1,830 (+5.5%)
2021
$1,735 (+4.5%)
2020
$1,661 (+4.7%)
$46,200 + $107,800
$154,000
2019
$1,586 (+4.7%)
2018
$1,515 (+4.6%)
$40,200 + $93,800
$134,000
2017
$1,448 (+158.6%)
2015
$560 (−2.3%)
$32,700 + $76,300
$109,000
2014
$573 (−31.2%)
2013
$834 (+8.4%)
2012
$769 (+9.2%)
2011
$704
2010
$704 (−51.6%)
2009
$1,455
Public record
Public record
Zoning
Beds
—
Baths
—
Stories
—
Lot width
—
Lot depth
—
Lot size
—
Year renovated
—
Finished Sq. Ft.
832
Unfinished Sq. Ft.
—
Total Sq. Ft.
832
Year built
1964
Style
Condo/Co-op
County
Montgomery County
APN
13 01948520
Parking Spaces
—
Basement
—
Accessible
—
HOA Dues
—
Garage
—
Features
—
Last updated by owner on Jul 18, 2026.
R-10
Residential Multi-Unit High Density - 10 Zone
The intent of the R-10 zone is to provide designated areas of the County for higher-density, multi-unit residential uses. The predominant use is residential in an apartment building, although detached house, duplex, and townhouse building types are allowed.
Downtown Silver Spring, MD, is known for its vibrant mix of shopping, dining, and entertainment options, including venues like The Fillmore and the AFI Silver Theatre. It also features a walkable urban center with Metro, events, festivals, and a...
People not familiar with the area often call it Silver Springs. The downtown area is an urban core on the border of DC with tremendous access to transportation, shopping, restaurants & various types of housing but the geographic area of Silver Spring...
Minimal risk of a flood reaching the building in the next 30 years
1/10 Fire Factor
Unlikely to be in a wildfire in next 30 years
7/10 Heat Factor
7 days above 104° expected this year, 15 days in 30 years
4/10 Wind Factor
17% chance of strong winds in next 30 years
4/10 Air Factor
5 unhealthy days expected this year, 6 days in 30 years
Provided by First Street
Historical weather
Silver Spring, MD • 20910
Average low and high temperatures (°F)
38
25
43
29
62
41
69
50
73
56
84
67
88
72
82
67
76
62
68
49
58
41
45
31
Jan
Feb
Mar
Apr
May
Jun
Jul
Aug
Sep
Oct
Nov
Dec
Sun exposure
97/ 100
Exceptional sunlight
Sunscore
This home ranks in the top 1% for direct sun exposure in the zip code. There appears to be minimal shading by surrounding buildings, terrain, and vegetation.
8.8 hrs
5.5 hrs
JuneDecember
Provided by Shadowmap
Redfin Estimate for 1900 Lyttonsville Rd #1308
$145,711
$3,289 under list price of $149K
Nearby comparable homes
The Redfin Estimate uses 6 recent nearby sales, priced between $149K to $280K.