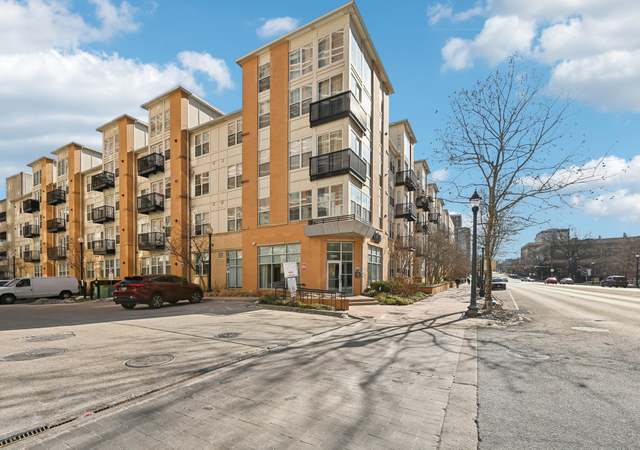
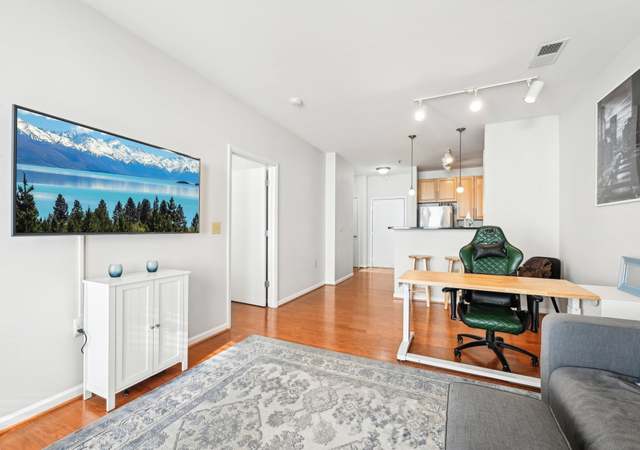

HUGE PRICE DROP!!!Location, location, location. This largest floor-plan unit is completely renovated. This amazing condo is located in a quiet neighborhood with a lot of amenities around. When you park in your reserved garage spot you can gain access to the building right across the hall from your beautiful home. Talk about ease of loading and unloading your groceries! Once inside you will have plenty of space to make this place feel like home. Enjoy your remodeled kitchen with Granite counter-tops and Reico cabinets. Your updated bathroom is perfect. All new Luxury Vinyl Flooring is amazing. Plenty of storage in both the bedroom closets and the walk-in closet that are equipped with Alpha Organization Systems. When you are ready to step outside for some fresh air then do so with ease as you walk onto your private balcony. Large enough for outdoor seating and plant life if you choose. Surrounded by beautiful trees as well gives you even more sense of privacy. The building itself has a staffed front desk, large swimming pool with grill access, party room, and now open rooftop deck! Right outside you will have access to Metro, which includes the new purple line. Hop on the Capital Crescent trail if you wish and enjoy all of the great outdoors. Easy access to DC, 495, and Downtown Silver Spring. Location is everything and you can have everything here!
North Silver Spring, located between Downtown Silver Spring and Wheaton, is a residential and commuter-friendly Silver Spring neighborhood with leafy side streets and a Metro-linked rhythm. The neighborhood’s character concentrates around the Georgia Ave–Colesville Rd corridor near Silver Spring Station, where coffee counters, indie eateries, and small storefronts keep sidewalks active. Housing reads as early- to mid-century brick colonials and Cape Cods mixed with garden-style apartments, set on gently rolling blocks. Sligo Creek’s trail network and neighborhood parks shape daily routines with shaded runs and weekend strolls. The Fillmore Silver Spring and AFI Silver Theatre and Cultural Center anchor the local calendar with concerts and repertory film. Downtown’s restaurant rows and civic spaces add a polished, walkable counterpoint to the quieter streets north of the core.
Provided by Walk Score and Local Logic
Offer insights
1900 Lyttonsville Rd #211 · $179,900
$180K and above
75% chance or better to win
Why $180K+ is a strong offer
DAYS ON MARKET
281 days
The average home goes pending in 65 days.
SALE-TO-LIST
98.2%
Most homes are selling 2% below list price.
About offer insights
Property details
Interior
Exterior
Finance
Kitchen
Bathroom
Bedroom
Living
Dining
Interior features
Combination dining and living area
Galley-style kitchen
Sliding glass door
Bedrooms
One bedroom on the main level
Bathrooms
One full bathroom on the main level
One full bathroom total
Kitchen
Dishwasher
Garbage disposal
Laundry & utility
No in-unit washer/dryer or hookups
Heating & cooling
Forced air heating (natural gas)
Central air conditioning (electric)
Natural gas hot water
Exterior features
Balcony
No tidal water
Home design
Penthouse unit in a high-rise (9+ floors)
Condominium ownership
Entry located on floor 2
Parking
Off-street parking
Parking garage available
One garage space with garage door opener
Security
Building security (HOA amenity)
Construction
Brick construction
Utilities
Public water
Public sewer
HOA & community
Monthly condo fee of $964.15
Condo fee covers A/C, electricity, exterior building maintenance, gas, heat, insurance, management, reserves, snow removal, trash, and water
Building amenities include elevator, extra storage, and security
Pets permitted on a case-by-case basis
Other
Accessibility: elevator available
Above-grade finished area recorded as 869 (source: assessor)
Electricity and solar
View estimated energy costs and solar savings for this home
Sale and tax history for 1900 Lyttonsville Rd #211
Sale History
Tax History
Date
Event
Price
BRIGHTMLS #MDMC2225828
Apr 7, 2026
Listed for Rent
$1,895
$2/sq ft
BRIGHT MLS #MDMC2208650
Apr 6, 2026
Price Changed
$179,900
$207/sq ft
Nov 20, 2025
Listed
$199,000
$229/sq ft
Public Records
Jan 20, 2026
Sold
$118,000
$136/sq ft
BRIGHT MLS #MDMC2006632
Dec 27, 2021
Sold
$199,900
$230/sq ft
Nov 23, 2021
Pending
—
Oct 22, 2021
Price Changed
$199,900
$230/sq ft
Sep 2, 2021
Price Changed
$209,900
$242/sq ft
Aug 19, 2021
Relisted
—
Aug 16, 2021
Listing Removed
—
Jul 28, 2021
Listed
$219,900
$253/sq ft
+52
Location is everything and with this largest floorplan unit, you are going to be perfectly set up. This amazing condo is located in a quiet neighborhood with a lot of amenities around. When you park in your reserved spot you gain access to the building right across the hall from your beautiful home. Talk about ease of loading and unloading your groceries! Once inside you will have plenty of space to make this place feel like home. Enjoy your remodeled kitchen with Granite countertops and Reico cabinets. Your 2021 updated bathroom remodel is perfect. If you are worried about storage there is no need as both the bedroom closets and the walk-in closet are coming equipped with Alpha Organization Systems. When you are ready to step outside for some fresh air then do so with ease as you walk onto your private balcony. Large enough for outdoor seating and plant life if you choose. Surrounded by beautiful trees as well gives you even more sense of privacy. The building itself has a staffed front desk, large swimming pool with grill access, party room, and now open rooftop deck! Right outside you will have access to Metro, which includes the new purple line. Hop on the Capital Crescent trail if you wish and enjoy all of the great outdoors. Easy access to DC, 495, and Downtown Silver Spring. Location is everything and you can have everything here!
Public Records
Jul 14, 2000
Sold
$57,500
$66/sq ft
Public Records
Apr 22, 1980
Sold
$50,000
$58/sq ft
Year
Property tax
Land + Additions
Assessment*
2025
$2,146 (+1.5%)
2024
$2,115 (−21.4%)
2023
$2,691 (+141.9%)
$54,000 + $126,000
$180,000
2022
$1,112 (+11.3%)
2021
$999 (+5.9%)
2020
$943 (+6.4%)
$45,000 + $105,000
$150,000
2019
$887 (+6.3%)
2018
$834 (+6.1%)
$40,500 + $94,500
$135,000
2017
$786 (+25.4%)
2015
$627 (−2.2%)
$34,500 + $80,500
$115,000
2014
$641 (−24.1%)
2013
$845 (+8.3%)
2012
$780 (+30.2%)
2011
$599
2010
$599 (−27.9%)
2009
$831
Public record
Public record
Zoning
Beds
—
Baths
—
Stories
—
Lot width
—
Lot depth
—
Lot size
—
Year renovated
—
Finished Sq. Ft.
869
Unfinished Sq. Ft.
—
Total Sq. Ft.
869
Year built
1964
Style
Condo/Co-op
County
Montgomery County
APN
13 01946521
Parking Spaces
—
Basement
—
Accessible
—
HOA Dues
—
Garage
—
Features
—
Last updated by owner on Jul 18, 2026.
R-10
Residential Multi-Unit High Density - 10 Zone
The intent of the R-10 zone is to provide designated areas of the County for higher-density, multi-unit residential uses. The predominant use is residential in an apartment building, although detached house, duplex, and townhouse building types are allowed.
Downtown Silver Spring, MD, is known for its vibrant mix of shopping, dining, and entertainment options, including venues like The Fillmore and the AFI Silver Theatre. It also features a walkable urban center with Metro, events, festivals, and a...
People not familiar with the area often call it Silver Springs. The downtown area is an urban core on the border of DC with tremendous access to transportation, shopping, restaurants & various types of housing but the geographic area of Silver Spring...