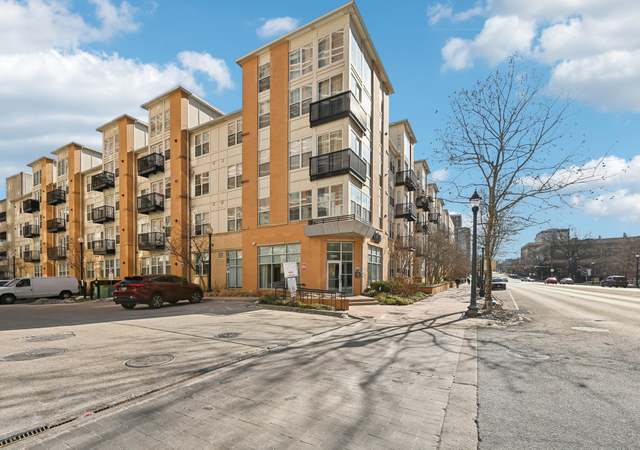
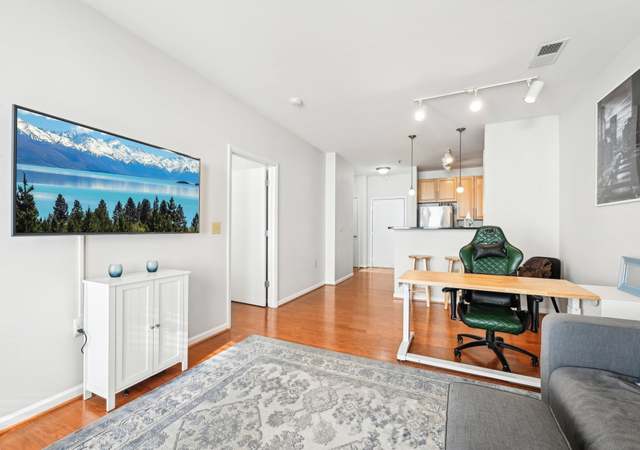

PRICE APPROVED!!! * * * HUGE PRICE DROP!!!! * * * subject to 3rd party approval * * * Step into this truly amazing one-bedroom, one-bathroom condo * * that effortlessly combines modern luxury with charming character. The highlight of this home is the * * upgraded stainless steel kitchen * * featuring sleek granite countertops, perfect for preparing your favorite meals in style. Throughout the unit, you'll enjoy * * luxury vinyl plank flooring * * that adds warmth and durability, creating a seamless living space. Convenience is at your fingertips with an * * in-unit washer and dryer * * , making laundry days a breeze. The spacious * * deep walk-in closet * * provides ample storage, ensuring your space stays organized and clutter-free. The unit's unique character is reflected in thoughtful details and a welcoming ambiance, making it feel like home from the moment you step inside. The building offers an array of amenities to elevate your lifestyle, including a * * rooftop deck * * with stunning views, multiple * * outdoor sitting areas * * to relax or entertain guests, and a refreshing * * pool * * for hot summer days. There is also a 7-Day-A-Week Frontdesk receptionist in the lobby everytime you need assistance. Located just minutes from downtown Silver Spring, MD, and with easy access to Washington, DC, this condo is perfectly positioned for commuters. The proximity to * * Metro bus and train stations * * , all within walking distance, coupled with being just off I-495, ensures effortless travel across the region. This property is a rare find — modern, character-filled, and incredibly convenient. Don’t miss your chance to make this gorgeous condo your new home!
CondoProperty Type
1964Year Built
$167Price/Sq.Ft.
$930/moHOA Dues
1 spaceParking
Listed by Mr. Brian Marzo• Keller Williams Preferred Properties
North Silver Spring, located between Downtown Silver Spring and Wheaton, is a residential and commuter-friendly Silver Spring neighborhood with leafy side streets and a Metro-linked rhythm. The neighborhood’s character concentrates around the Georgia Ave–Colesville Rd corridor near Silver Spring Station, where coffee counters, indie eateries, and small storefronts keep sidewalks active. Housing reads as early- to mid-century brick colonials and Cape Cods mixed with garden-style apartments, set on gently rolling blocks. Sligo Creek’s trail network and neighborhood parks shape daily routines with shaded runs and weekend strolls. The Fillmore Silver Spring and AFI Silver Theatre and Cultural Center anchor the local calendar with concerts and repertory film. Downtown’s restaurant rows and civic spaces add a polished, walkable counterpoint to the quieter streets north of the core.
Provided by Walk Score and Local Logic
Market insights
1900 Lyttonsville Rd #602 · $95,000
DAYS ON MARKET
232 days
The average home goes pending in 65 days.
SALE-TO-LIST
98.2%
Most homes are selling 2% below list price.
LIST PRICE
$95,000
Median sale price in this area is $274,750. (189% higher than this home)
PRICE DROP
3 price drops
25% of homes in this area have had a price drop in the past month.
Property details
Interior
Exterior
Finance
Kitchen
Bathroom
Bedroom
Living
Dining
Interior features
Elevator
Tub/shower combination
Built-in storage
Combination dining and living area
Dining area
Family room off the kitchen
Galley kitchen layout
Pantry
Master bathroom
Sprinkler system
Store/office
Upgraded countertops
Walk-in closet(s)
High ceilings
Drywall walls/ceilings
Insulated doors
Not furnished
Bedrooms
One bedroom on the entry/main level
Bathrooms
One full bathroom (main level)
Kitchen
Stove
Built-in microwave
Dishwasher
Galley-style kitchen with pantry and upgraded countertops
Laundry & utility
Washer and dryer in unit (stacked)
Flooring
Luxury vinyl plank
Ceramic tile
Heating & cooling
Forced air heating (Natural Gas) with Energy Star heating system and programmable thermostat
Ductless / mini-split cooling with programmable thermostat
Natural gas hot water
150 Amp electrical service
Exterior features
Extensive hardscape
Exterior lighting and flood lights
Outside shower
Play area
Roof deck
Sidewalks and street lights
Deck(s)/roof outdoor living structures
Community pool (heated, concrete, pool/spa combo)
Home design
Condominium unit in a high-rise (9+ floors)
Single-floor unit (one floor in unit)
Unit faces south
Unit/flat structure type
Parking
On-street, off-street and parking lot options
Secure, heated parking available
One parking space in lot
Security
Building security (community/association provided)
Construction
Built with brick, concrete, tile and combination materials
Flat roof
Concrete perimeter foundation
Window features include double-pane, energy-efficient glass
Year of major remodel/renovation: 2024
Building has three elevators
Utilities
Public water
Public sewer
Electric service available
Cable TV available
Internet options: Broadband, Cable, DSL, Fiber Optic, Fixed Wireless, LTE
Municipal trash service
Underground utilities
HOA & community
Condo fee of $930.92 monthly
Condo fee includes water, trash, snow removal, pool(s), electricity, sewer, laundry, air conditioning, common area maintenance, insurance, lawn care, management and other services
Association amenities include swimming pool, sauna, party room, security, storage bin, elevator, jogging/walking path, meeting room and outdoor pool
Financial info
Ownership interest: Condominium
Property manager present
Other
Not located in a federal flood zone
Entry level / floor number: 2
Location type: Suburban
Road surface: Concrete
Transportation access: airport <10 miles, bus stop <1 mile, metro/subway 1–3 miles, commuter rail 1–5 miles, commuter lots <5 miles
Pets allowed (cats and dogs OK)
Electricity and solar
View estimated energy costs and solar savings for this home
Sale and tax history for 1900 Lyttonsville Rd #602
Sale History
Tax History
Date
Event
Price
BRIGHT MLS #MDMC2192048
Jul 7, 2026
Pending
—
May 19, 2026
Relisted
—
Jan 23, 2026
Pending
—
Jan 14, 2026
Price Changed
$95,000
$167/sq ft
Nov 10, 2025
Price Changed
$115,000
$202/sq ft
Oct 3, 2025
Price Changed
$129,900
$229/sq ft
Jul 25, 2025
Listed
$139,900
$246/sq ft
Jul 22, 2025
Coming Soon
$139,900
$246/sq ft
BRIGHTMLS #MDMC2193388
Jan 23, 2026
Rental Removed
$1,950
$3/sq ft
Aug 1, 2025
Listed for Rent
$1,950
$3/sq ft
BRIGHT MLS #MDMC2144254
Jul 11, 2025
Listing Removed
—
Apr 27, 2025
Price Changed
$129,990
$229/sq ft
Apr 13, 2025
Listing Removed
—
Jan 4, 2025
Price Changed
$139,999
$246/sq ft
Dec 16, 2024
Price Changed
$149,999
$264/sq ft
Oct 29, 2024
Price Changed
$156,899
$276/sq ft
Sep 12, 2024
Contingent
—
Sep 6, 2024
Price Changed
$161,500
$284/sq ft
Aug 15, 2024
Listed
$170,000
$299/sq ft
BRIGHT MLS #MDMC695026
Mar 13, 2020
Sold
$144,900
$255/sq ft
Feb 18, 2020
Pending
—
Feb 6, 2020
Listed
$144,900
$255/sq ft
Bright unit with new engineered hardwood flooring, granite counter tops, freshly painted, updated bath and closets, and new appliances. Large living room/dining area. close to shopping, Metro bus lines, restaurants and Washington DC.
Public Records
Jun 22, 2006
Sold
$172,500
$304/sq ft
Public Records
Jul 9, 2004
Sold
$123,300
$217/sq ft
Public Records
Mar 25, 2003
Sold
$88,500
$156/sq ft
Public Records
Feb 4, 1980
Sold
$26,000
$46/sq ft
Year
Property tax
Land + Additions
Assessment*
2026
$1,813 (+3.8%)
2025
$1,747 (+4.2%)
2024
$1,677 (−25.6%)
2023
$2,253 (+225.1%)
$42,600 + $99,400
$142,000
2022
$693 (+19.4%)
2021
$580 (−16.1%)
2019
$692 (+47.4%)
2018
$469 (−58.3%)
$30,600 + $71,400
$102,000
2017
$1,126 (+11.9%)
2015
$1,006 (−1.0%)
$26,100 + $60,900
$87,000
2014
$1,016 (+177.9%)
2013
$366 (+14.4%)
2012
$320 (+17.0%)
2011
$273
2010
$273 (−70.8%)
2009
$934
Public record
Public record
Zoning
Beds
—
Baths
—
Stories
—
Lot width
—
Lot depth
—
Lot size
—
Year renovated
—
Finished Sq. Ft.
568
Unfinished Sq. Ft.
—
Total Sq. Ft.
568
Year built
1964
Style
Condo/Co-op
County
Montgomery County
APN
13 01947137
Parking Spaces
—
Basement
—
Accessible
—
HOA Dues
—
Garage
—
Features
—
Last updated by owner on Oct 14, 2026.
R-10
Residential Multi-Unit High Density - 10 Zone
The intent of the R-10 zone is to provide designated areas of the County for higher-density, multi-unit residential uses. The predominant use is residential in an apartment building, although detached house, duplex, and townhouse building types are allowed.
Minimal risk of a flood reaching the building in the next 30 years
1/10 Fire Factor
Unlikely to be in a wildfire in next 30 years
7/10 Heat Factor
7 days above 104° expected this year, 15 days in 30 years
4/10 Wind Factor
17% chance of strong winds in next 30 years
4/10 Air Factor
5 unhealthy days expected this year, 6 days in 30 years
Provided by First Street
Historical weather
Silver Spring, MD • 20910
Average low and high temperatures (°F)
38
25
43
29
62
41
69
50
73
56
84
67
88
72
80
65
77
62
68
49
58
41
45
31
Jan
Feb
Mar
Apr
May
Jun
Jul
Aug
Sep
Oct
Nov
Dec
Sun exposure
97/ 100
Exceptional sunlight
Sunscore
This home ranks in the top 3% for direct sun exposure in Silver Spring. There appears to be minimal shading by surrounding buildings, terrain, and vegetation.
8.8 hrs
5.5 hrs
JuneDecember
Provided by Shadowmap
Redfin Estimate for 1900 Lyttonsville Rd #602
$97,344
$2,344 over list price of $95K
Nearby comparable homes
The Redfin Estimate uses 6 recent nearby sales, priced between $125K to $295K.