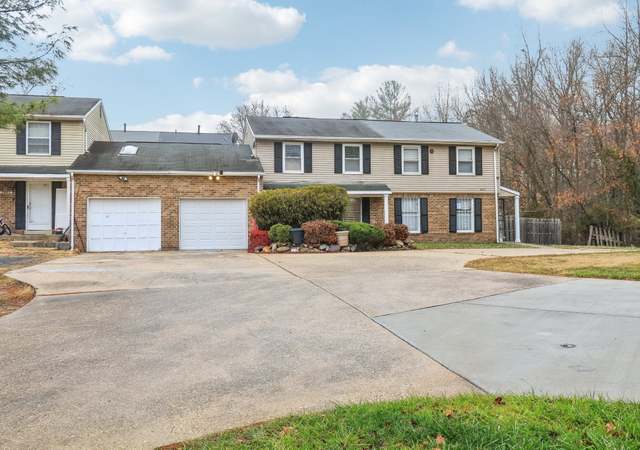
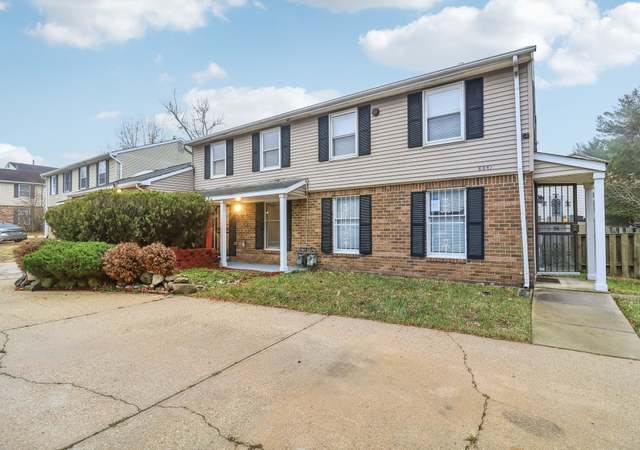
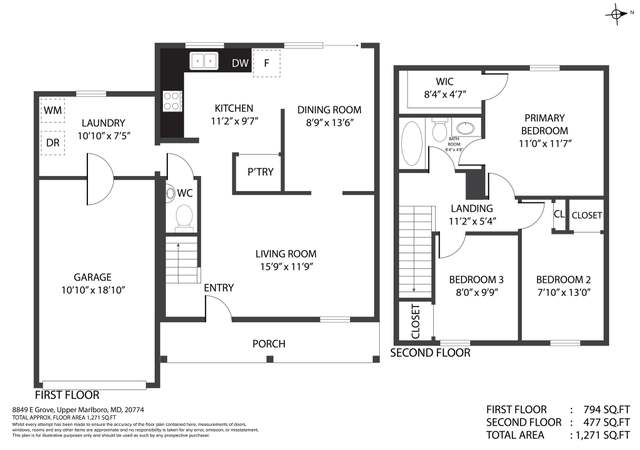
Be the first to experience this FULLY RENOVATED 2 bed/1 bath townhouse-style condo, where everything you see is brand new and move-in ready! From the moment you walk in, you'll appreciate the modern finishes, fresh design, and meticulous attention to detail. Fresh paint, updated fixtures, recessed lighting, new luxury vinyl plank flooring, and thoughtful upgrades throughout make every room feel bright, stylish, and inviting. Enjoy the peace of mind of a brand-new HVAC system and hot water heater. The main level features a beautifully renovated kitchen with brand-new stainless steel LG appliances, new cabinetry, quartz countertops, and custom built-in cabinetry in the dining area with additional countertop space—perfect for a coffee bar, serving station, or extra storage. Just off the kitchen is a separate laundry room with a brand-new Maytag washer and dryer. Upstairs, you'll find two spacious bedrooms filled with natural light and a beautifully renovated full bathroom. Beyond the stunning interior, this home also includes the convenience of a dedicated garage parking space and driveway, along with a low condo fee of just $260/month, offering exceptional value. Whether you're a first-time homebuyer, downsizing, or looking for a turnkey investment, this home is ready for you to move right in and enjoy.
Est. $1,610 per month, based on comparable rentals
Sale and tax history for 3253 Chester Grove Rd
Sale History
Tax History
This is a new listing, so no sales records exist yet. As the MLS and public records start to fill up, we'll list the details here.
As the MLS and public records start to fill up, we'll list the details here.
Public record
Public record
Zoning
Beds
—
Baths
—
Stories
—
Lot width
—
Lot depth
—
Lot size
—
Year renovated
—
Sq. Ft.
—
Year built
—
Style
Townhouse
County
Prince George's County
APN
17060548065
Parking Spaces
—
Basement
—
Accessible
—
HOA Dues
—
Garage
—
Features
—
Last updated by owner on Aug 6, 2026.
RMF-20
MIO
Residential, Multifamily-20 Zone
The purposes of the Residential, Multifamily-20 (RMF-20) Zone are: To provide suitable sites for high-density multifamily residential development; To provide for this type of development at locations recommended by an Area Master Plan or Sector Plan, or at other locations which are found to be suitable by the District Council; To support multifamily development at sites that are proximate to centers or are at appropriate locations along commercial corridors; and To ensure compatibility with surrounding lands.
Zone overlays
Military Installation Overlay Zone
Permitted uses
Include but are not limited to:
Bank
General retail
Retail-Grocery
Restaurant
Housing-Group
Housing-Multiple units
Housing-Senior
Mixed use
Office
Medical office
Property details
Parking
Parking Information
# of Detached Garage Spaces: 1
Garage Features: Garage - Front Entry, Garage Door Opener
School District Name: PRINCE GEORGE'S COUNTY PUBLIC SCHOOLS
School District Source: Listing Agent
Location Information
Outside City Limits
Directions: I-495 to MD-4 East toward Upper Marlboro. Exit for Ritchie Marlboro Rd/Westphalia. Follow Ritchie Marlboro Rd to Chester Grove Rd.
Public facts
Beds: —
Baths: —
Sq. Ft.: —
Stories: —
Lot Size: —
Style: Townhouse
Year Built: —
Year Renovated: —
County: Prince George's County
APN: 17060548065
Home facts updated by county records on Aug 6, 2026
Around this home
Schools
Arrowhead Elementary School
Public PreK-5 • Assigned • 1.1mi
7/10
Kettering Middle School
Public 6-8 • Assigned • 4.2mi
6/10
Dr. Henry A. Wise Jr. High School
Public 9-12 • Assigned • 3.5mi
3/10
Provided by GreatSchools
Climate risks
1/10 Flood Factor
Minimal risk of a flood reaching the building in the next 30 years
1/10 Fire Factor
Unlikely to be in a wildfire in next 30 years
8/10 Heat Factor
7 days above 103° expected this year, 16 days in 30 years
4/10 Wind Factor
23% chance of strong winds in next 30 years
3/10 Air Factor
2 unhealthy days expected this year, 3 days in 30 years
Provided by First Street
Historical weather
Upper Marlboro, MD • 20774
Average low and high temperatures (°F)
39
25
45
29
62
41
70
50
75
57
85
66
89
72
81
65
78
62
69
49
59
42
46
31
Jan
Feb
Mar
Apr
May
Jun
Jul
Aug
Sep
Oct
Nov
Dec
Sun exposure
85/ 100
Very good sunlight
Sunscore
This home receives average direct sun exposure in Upper Marlboro. There appears to be minimal shading by surrounding buildings, terrain, and vegetation.
8.8 hrs
4.9 hrs
JuneDecember
Provided by Shadowmap
Estimated sale price
$274,000 – $331,000
Reach more buyers when you sell with Redfin. Plus, you'll save $2,876 in fees.