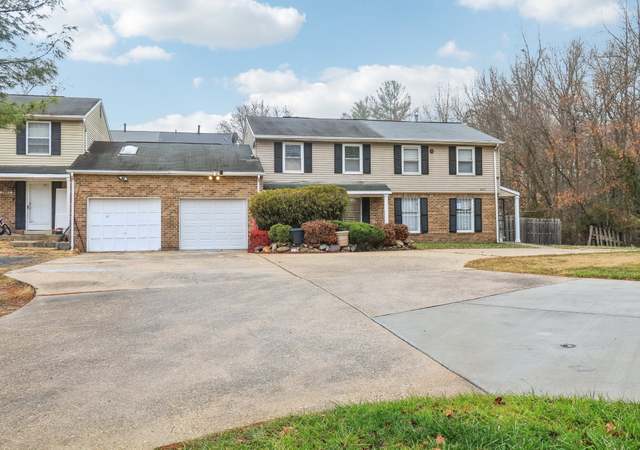
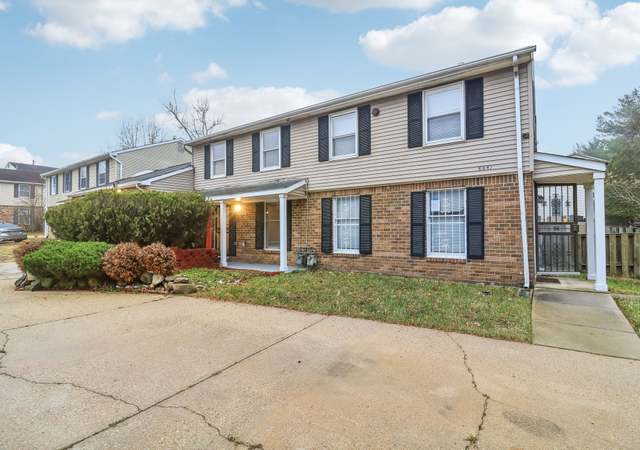
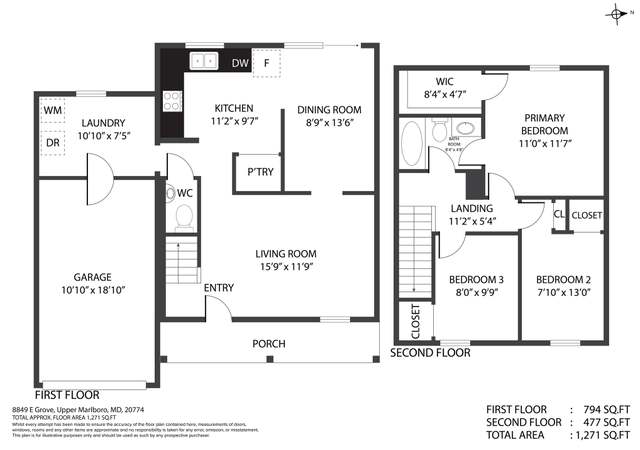
* OFFER DEADLINE FRIDAY MAY 5TH * Location, location, location! This fully renovated two-bedroom, one bathroom condo located in the sought after community of Westphalia Woods is a commuter's dream. It is easily accessible to all major thoroughfares including I-95, Rte. 4/Pennsylvania Avenue, and Suitland Parkway. This unit is move-in ready and has all the bells and whistles! Exterior improvements include brand new HardiPlank siding, updated balcony, and storm door. Interior is new and complete with custom updated light fixtures and a beautiful semi-custom kitchen that boasts stainless steel appliances, granite countertops, soft-close cabinet doors. Down the hall you will find a spacious primary bedroom ideal for the new buyer. The secondary bedroom is perfect for the stay over guest or small family. The one-car garage has a brand-new automatic door. This is the perfect starter home in a quaint, quiet neighborhood. The community center directly across the street provides recreational activities such as tennis and basketball and has a playground and gymnasium.
TownhomeProperty Type
1999Year Built
$302Est. Price/Sq.Ft.
1 car garageParking
Listed by Mr. Nathaniel Arnold• IRA Real Estate LLC.
•301-292-3636 (broker)
•nxarnold@realestate-ira.com (broker)
Bought with Mrs. MocteMa Robinson• EXIT Realty Enterprises
Prime location near the Beltway. House needs TLC but is perfect for an investment. Buyer is to pay Short Sale negotiation fee of 1% or $2500, whichever is greater. Show and sell!
As the MLS and public records start to fill up, we'll list the details here.
Public record
Public record
Zoning
Beds
—
Baths
—
Stories
—
Lot width
—
Lot depth
—
Lot size
—
Year renovated
—
Sq. Ft.
—
Year built
—
Style
Townhouse
County
Prince George's County
APN
17060443267
Parking Spaces
—
Basement
—
Accessible
—
HOA Dues
—
Garage
—
Features
—
Last updated by owner on Jun 2, 2022.
RMF-20
MIO
Residential, Multifamily-20 Zone
The purposes of the Residential, Multifamily-20 (RMF-20) Zone are: To provide suitable sites for high-density multifamily residential development; To provide for this type of development at locations recommended by an Area Master Plan or Sector Plan, or at other locations which are found to be suitable by the District Council; To support multifamily development at sites that are proximate to centers or are at appropriate locations along commercial corridors; and To ensure compatibility with surrounding lands.
Living Room, Bedroom 2, Kitchen, Bedroom 1, Bathroom 1
Laundry Type: Hookup, Main Floor
Basement Information
Basement: No
Exterior
Property Information
Not Federal Flood Zone
Total Below Grade Sq. Ft.: 0
Accessibility Features: Level Entry - Main
# of Floors In Unit: 2
Horse: No
Improvement Assessed Value: $82,600
Ownership Interest: Condominium
Year Built Source: Assessor
Year Major Reno/Remodel: 2023
Building Information
Building Name: WESTPHALIA WOODS CONDOMINIUM,WESTPHALIA WOODS
Construction Materials: Brick, Vinyl Siding
Foundation Details: Brick/Mortar
Other Structures: Above Grade, Below Grade
Pets Allowed: Yes
Pet Restrictions: Number Limit
Roof: Asphalt
Structure Type: Semi-Detached
Window Features: Casement
Lot Information
Lot Features: Adjoins - Open Space
Tidal Water: No
Land Information
Land Assessed Value: $35,400
Above Grade Information
Finished Sq.Ft.: 882
Finished Sq.Ft. Source: Assessor
Below Grade Information
Unfinished Sq.Ft. Source: Assessor
Finished Sq.Ft. Source: Assessor
Financial
Tax Information
County Tax: $1,114
Tax Assessed Value: $104,000
Tax Year: 2022
Tax Annual Amount: $1,934
Assessments Information
Year Assessed: 2022
Lease Information
Lease Considered: No
Utilities
Utilities Information
Broadband
Central Air
Cooling Type: Central A/C
Cooling Fuel: Electric
120/240V
Forced Air
Heating Fuel: Electric
Hot Water: Electric
Sewer Septic: Public Sewer
Under Ground
Water Source: Public
Location
Homeowners Association Information
Condo/Coop Fee: $243
Condo/Coop Fee Frequency: Monthly
HOA/Condo/Coop Management Type: Professional - Off-site
HOA/Condo/Coop Fee Includes: Common Area Maintenance, Snow Removal, Management, Trash, Ext Bldg Maint, Insurance
HOA/Condo/Coop Amenities: Common Grounds
School Information
Elementary School: ARROWHEAD
Middle Or Junior School: THOMAS PULLEN
High School: DR. HENRY A. WISE JR.
School District Name: PRINCE GEORGE'S COUNTY PUBLIC SCHOOLS
Elementary School Source: Listing Agent
Middle School Source: Listing Agent
High School Source: Listing Agent
School District Source: Listing Agent
Location Information
Outside City Limits
Directions: Take I-495 N/I-95 N to take exit 11A for MD-4 S/Penn. Ave toward Upper Marlboro. Merge onto MD-4 S. Turn left onto Westphalia Rd. Turn left onto Chester Grove Rd. Turn left destination will be on the right.
Entry Floor Number: 1
Road Responsibility: City/County
Public facts
Beds: —
Baths: —
Sq. Ft.: —
Stories: —
Lot Size: —
Style: Townhouse
Year Built: —
Year Renovated: —
County: Prince George's County
APN: 17060443267
Home facts updated by county records on Jun 2, 2022
Around this home
Schools
Arrowhead Elementary School
Public PreK-5 • Assigned • 1.2mi
7/10
Kettering Middle School
Public 6-8 • Assigned • 4.3mi
6/10
Dr. Henry A. Wise Jr. High School
Public 9-12 • Assigned • 3.5mi
3/10
Provided by GreatSchools
Lifestyle
Provided by Walk Score and Local Logic
Climate risks
1/10 Flood Factor
Minimal risk of a flood reaching the building in the next 30 years
1/10 Fire Factor
Unlikely to be in a wildfire in next 30 years
8/10 Heat Factor
7 days above 103° expected this year, 16 days in 30 years
5/10 Wind Factor
25% chance of strong winds in next 30 years
3/10 Air Factor
2 unhealthy days expected this year, 3 days in 30 years
Provided by First Street
Historical weather
Upper Marlboro, MD • 20774
Average low and high temperatures (°F)
39
25
45
29
62
41
70
50
75
57
85
66
89
72
81
65
78
62
69
49
59
42
46
31
Jan
Feb
Mar
Apr
May
Jun
Jul
Aug
Sep
Oct
Nov
Dec
Sun exposure
In this area, properties receive around 9.3 hours in
June and 4.4 hours in December, placing it below the
U.S. average for solar exposure.
9.3 hrs
4.4 hrs
JuneDecember
Provided by Shadowmap
Estimated sale price
$253,000 – $307,000
Reach more buyers when you sell with Redfin. Save up to $2,661 in fees.3 minutes to get started.
Get a free, detailed breakdown of how we calculated your estimate.