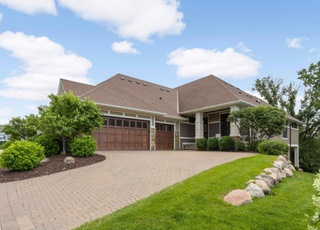
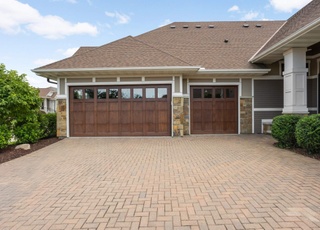
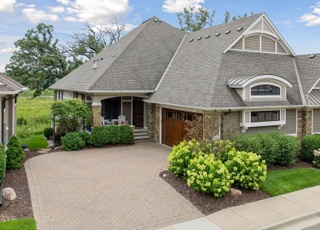
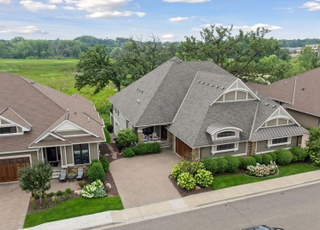
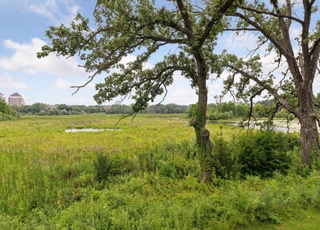
Rarely available opportunity in Legacy Oaks! Absolutely stunning Wayzata area Executive Twinhome! The moment you walk in you’ll be blown away by the open floor plan, 10 foot ceilings, impressive design elements, and high end updates throughout. Features of this Smart home include Lutron Lighting and Electrical, built--in ceiling Sonos speakers throughout, and power blinds and window treatments to ensure privacy and comfort while adding a touch of luxury. Kitchen boasts cabinets to the ceiling, large center island, granite countertops and a butler's pantry with built-in double oven. The Owner's suite is a must see with dual walk-in closets and full tile bath including dual sinks and custom vanity. Enjoy the walkout lower level with entertainment/media area, beautiful custom wet bar, two more bedrooms and flex/office. Just outside the lower level walk out is custom Doggy Turf. Don't miss the totally finished heated garage complete with custom cabinets, epoxy, and floor drain.
Legacy Oaks twin home built by Ron Clark Construction! Main level living at its finest: kitchen, great room, dining, owner's suite, laundry & powder bath... in the lower level, you will find family room with fireplace, 2 bedrooms, bath and storage.
Year
Property tax
Land + Additions
Assessment*
2026
$14,953 (+6.0%)
$220,000 + $823,100
$1,043,100
2025
$14,105 (+10.3%)
$220,000 + $806,700
$1,026,700
2024
$12,787 (+10.2%)
$220,000 + $764,900
$984,900
2023
$11,608 (−8.5%)
$220,000 + $672,900
$892,900
2022
$12,689 (+273.6%)
$200,000 + $672,900
$872,900
2021
$3,396 (−22.3%)
2020
$4,371
$263,000
Tax history for 255 Bellwether Path
Year
Property tax
Land + Additions
Assessment*
2026
$14,953 (+6.0%)
$220,000 + $823,100
$1,043,100
2025
$14,105 (+10.3%)
$220,000 + $806,700
$1,026,700
2024
$12,787 (+10.2%)
$220,000 + $764,900
$984,900
2023
$11,608 (−8.5%)
$220,000 + $672,900
$892,900
2022
$12,689 (+273.6%)
$200,000 + $672,900
$872,900
2021
$3,396 (−22.3%)
2020
$4,371
$263,000
*Taxable value of land and structures on it ("additions") is determined regularly by local assessors and does not affect market price.
Public record
Public record
Permits
Beds
—
Baths
—
Stories
—
Lot width
—
Lot depth
139 ft.
Lot size
6,098 Sq. Ft.
Year renovated
2020
Sq. Ft.
—
Year built
2020
Style
Townhouse
County
Hennepin County
APN
04 117 22 21 0253
Parking Spaces
—
Basement
—
Accessible
—
HOA Dues
—
Garage
—
Features
—
Last updated by owner on Jul 20, 2026.
Aug 18, 2020 • Final
Building
Construct a new twin home.
New construction
Aug 10, 2020 • Final
Mechanical
Install a new heating and air conditioning system for a new home.
HVAC
New construction
Permit history is from public records and may be incomplete or inaccurate. Redfin and its agents make no representations about the property condition or permit status. Buyers should independently verify all information.
Property details
Parking
Parking Information
Parking Features: Attached Garage
Garage Spaces: 2
Garage Dimensions: 21x26
Garage Sq. Ft.: 528
Interior
Virtual Tour
Bedroom Information
# of Bedrooms: 3
Bathroom Information
# of Full Baths (Total): 2
# of Half Baths (Total): 1
Description: Full Primary,Full Basement,Private Primary,Main Floor 1/2 Bath