Listed by Katie Tusi • Exit Lakeside Realty Group/Tilton. Bought with Kathleen Gallagher Family Realty.
Off Market Sep 2013 for $133K
$416,493
3
bd
•
2 ba
•
1,656
sq ft
339 Jamestown Rd, Belmont, NH 03220
About this home
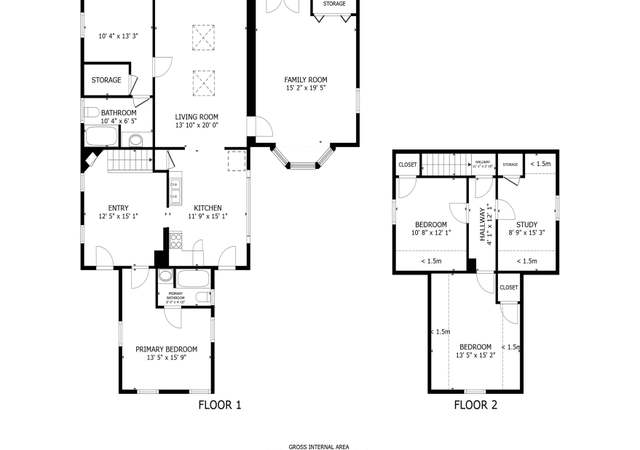
Charming Antique Farmhouse surrounded by stonewalls and fruit trees. Lovingly updated while keeping that old country home feel. Rustic Pine floors and beams throughout. In the living room, a classic wood Fireplace to curl up in front of. Step down through a set of french doors to enter the 3 season porch. Large dining/kitchen area with plenty of space for everyone to spread out. Fantastic wood stove and brick hearth in the dining room. Spacious and comfortable family room or playroom whichever you choose. A bedroom, bathroom and convenient mudroom/laundry room complete the first floor. Upstairs you will find the master bedroom with two closets and gorgeous wood ceiling, An additional bedroom also with wood ceiling, and full bath that is in need of a remodel. This home sits on a corner lot with a great yard to play. Spend your summer grilling and entertaining guests because the deck off the back will provide plenty of space and allows for multiple sitting areas. Convenient location!
Single-familyProperty Type
1895Year Built
0.45 acresLot Size
$252Est. Price/Sq.Ft.
1 car garageParking
Listed by Katie Tusi• Exit Lakeside Realty Group/Tilton
Bought with Brenda Perkins• Kathleen Gallagher Family Realty
Dishwasher, Dryer, Range - Electric, Refrigerator, Washer
Room 1 Information
Kitchen
Kitchen
Dimensions: 11x10
Level: 1
Room 2 Information
Dining Room
Dimensions: 18x12
Level: 1
Room 3 Information
Living Room
Dimensions: 14x14
Level: 1
Room 4 Information
Family Room
Dimensions: 17x17
Level: 1
Room 5 Information
Mudroom
Room 6 Information
Playroom
Playroom
Room 7 Information
Master Bedroom
Dimensions: 16x12
Level: 2
Room 8 Information
Bedroom
Dimensions: 13x8.5
Level: 2
Room 9 Information
Bedroom
Dimensions: 10x8.5
Level: 1
Room 13 Information
Other
Dimensions: 11x7
Level: 1
Room 14 Information
Other
Dimensions: 13x9.5
Level: 1
Room 16 Information
Full Bath
Level: 1
Room 17 Information
Full Bath
Level: 2
Exterior
Building Information
Construction Status: Existing
Approximate Sq. Ft. Total Finished: 1656
Color: White
Deck, Porch - Enclosed
Foundation: Concrete, Stone
Roof: Shingle - Asphalt
Exterior: Clapboard
Driveway
Dirt
Lot, Zoning, & Easement Information
Lot: 073
Corner, Country Setting, Landscaped, Level
Survey Information
Surveyed: Unknown
Other Property & Lot Information
Year Built: 1895
Financial
Assessment Information
Assessment Amount: 174600
Assessment Year: 2011
Tax Information
Tax Year: 2012
Gross Amount Tax: 3788.82
Other Tax Information
Page Deed: 0111
Utilities
Heating & Cooling Information
Cooling: Multi Zone
Heat: Alternative Heat Stove, Baseboard, Hot Water, Multi Zone, Stove
Heat Fuel: Oil, Wood
Sewer Information
Drywell, Private
Electric Information
200 Amp, Circuit Breaker(s)
Water Information
Drilled Well, Private
Other Utilities Information
Cable
Location
School Information
School District: Shaker Regional
Elementary School: Belmont Elementary
Middle/Jr School: Belmont Middle School
Road Information
Road Frontage: Yes
Road Frontage Length: 136
Public
Other Location Information
Directions: From Rt 3 take Silver Lake Rd. (Next to Tilton Nursey)Straight over bridge on to Jamestown Rd. House is on Right just past Silver Lake Campground.
Public facts
Beds: 3
Baths: 2.0
Sq. Ft.: 1,788
Stories: 2.0
Lot Size: 0.45 acres
Style: Single Family Residential
Year Built: 1895
Year Renovated: 1980
County: Belknap County
APN: 653977
Home facts updated by county records on Aug 5, 2026
Other
Water Body Information
Flood Zone: Unknown
Documents & Disclosures
Documents Available: Deed, Plot Plan
Around this home
Schools
Belmont Middle School
Public 5-8 • Assigned • 3.0mi
8/10
Belmont High School
Public 9-12 • Assigned • 2.8mi
3/10
Provided by GreatSchools
Lifestyle
Provided by Walk Score and Local Logic
Climate risks
1/10 Flood Factor
Minimal risk of a flood reaching the building in the next 30 years
1/10 Fire Factor
Unlikely to be in a wildfire in next 30 years
3/10 Heat Factor
7 days above 92° expected this year, 17 days in 30 years
4/10 Wind Factor
11% chance of strong winds in next 30 years
2/10 Air Factor
1 unhealthy days expected this year, 1 days in 30 years
Provided by First Street
Historical weather
Belmont, NH • 03220
Average low and high temperatures (°F)
27
12
30
13
44
26
55
36
64
46
77
56
81
62
79
56
73
51
60
40
46
31
32
17
Jan
Feb
Mar
Apr
May
Jun
Jul
Aug
Sep
Oct
Nov
Dec
Sun exposure
In this area, properties receive around 8.8 hours in
June and 4 hours in December, placing it below the
U.S. average for solar exposure.
8.8 hrs
4 hrs
JuneDecember
Provided by Shadowmap
Estimated sale price
$396,000 – $479,000
Reach more buyers when you sell with Redfin. Save up to $4,165 in fees.3 minutes to get started.
Get a free, detailed breakdown of how we calculated your estimate.