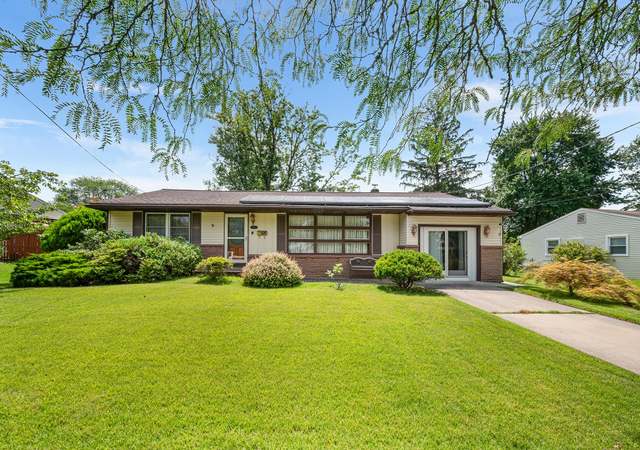
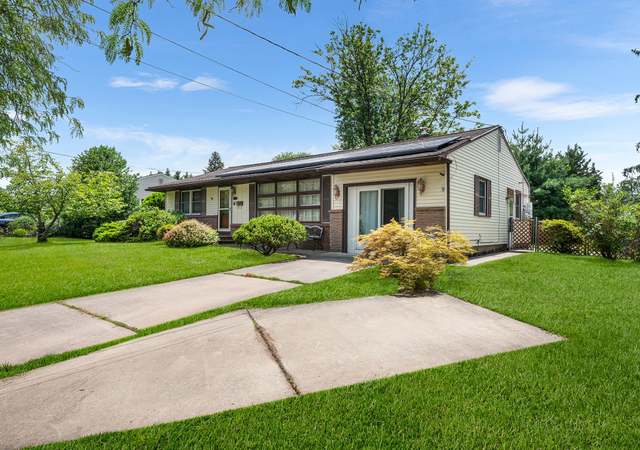

BEST AND FINALS DUE MONDAY 2/17 by 5pm On a private corner lot at the end of a cul-de-sac, this inviting split-level home offers a welcoming retreat in a convenient location. Thoughtfully updated and move-in ready, it’s a place where memories are waiting to be made. Step inside to a bright and airy living space with a large bay window that fills the room with natural light. Imagine cozy mornings with a cup of coffee or relaxing evenings watching the seasons change outside. The hardwood floors continue into the dining area, where sliding glass doors lead to a spacious deck—perfect for summer barbecues or quiet evenings under the stars. The updated kitchen is ready for home-cooked meals, featuring stainless steel appliances, butcher block countertops, a charming farm sink, and stylish tile flooring. Upstairs, three comfortable bedrooms offer peaceful retreats, all with ceiling fans, hardwood floors and ample closet storage. The neutral full bath with a tub-shower combo adds to the home's inviting feel. Downstairs, the versatile lower level provides space to unwind in the cozy family room, work from home in the office nook, or tackle laundry with built-in storage to keep things organized. A newer half bath adds convenience for guests. Outside, picture gatherings in the fully fenced backyard oasis with a large paver patio, fire pit, and plenty of space to play, garden, or simply relax. For those seeking a touch of country living, the chicken coop offers an opportunity to raise chickens and enjoy fresh eggs right from your own yard. The one-car garage and extended 4+ car concrete driveway provide ample parking at the end of the quiet court. Located close to the Turnpike, Route 70, and I-295, this home makes commuting a breeze while keeping you near schools, shopping, and restaurants. This Brookfield gem is more than a house—it’s a place to call home. Come see it and its possibilities!
Single-familyProperty Type
1960Year Built
0.28 acresLot Size
$322Est. Price/Sq.Ft.
1 garage spacesParking
Listed by Joseph Rivera• Coldwell Banker Realty
•856-685-5600 (broker)
•haddonfieldadmin@cbrealty.com (broker)
Bought with Michele Kovalchek• BHHS Fox & Roach - Haddonfield
Welcome to 1130 W. Valleybrook Rd. this home is an updated 3 bedroom 1 1/2 bath in the heart of Cherry Hill Township. This wonderful property sits on a corner lot at the end of a cul-de-sac. As you enter you will be impressed by the beautiful hardwood flooring and neutral paint colors along with the abundance of natural light through the front bay window. You'll immediately see how everything has been redone. The kitchen boosts an abundance of soft close cabinetry, granite countertops, tile backsplash, stainless steel appliances, and recessed lighting along with an island perfect for entertaining. The open dining area leads you to the double sliding glass doors to your relaxing deck that overlooks the oversized backyard with new 6 foot privacy fencing. As you move upstairs you'll find three ample size bedrooms with plenty of closet space and a beautifully redone bath. There is also access to the walk up attic for plenty of storage! On the lower level you will find a great space perfect for a family room, man cave, or work out area. This level also has a large laundry area with built-in shelving and can be used for many purposes. There is also an updated powder room on this level. Other great features of this property include HVAC(2017), roof(2018), replacement windows (2017), fencing (2019). Absolutely nothing to do but move in and start to enjoy your new home. Conveniently located close to all major routes route 130, route 70, 295. Close to public transportation, schools, shopping and dining. Make your appointment to see this exceptional home today!
Public Records
May 18, 2018
Sold
$233,000
$165/sq ft
TREND #7097713
Apr 6, 2018
Sold
$233,000
$165/sq ft
Mar 2, 2018
Pending
—
Jan 29, 2018
Price Changed
$233,900
$166/sq ft
Dec 20, 2017
Listed
$239,900
$170/sq ft
+20
BRIGHT MLS #1004352615
Apr 6, 2018
Sold
$233,000
$165/sq ft
Mar 2, 2018
Pending
—
Dec 20, 2017
Listed
$233,900
$166/sq ft
TREND #6986310
Jul 21, 2017
Sold
$142,419
$101/sq ft
Jun 20, 2017
Pending
—
Jun 1, 2017
Relisted
—
May 31, 2017
Pending
—
May 19, 2017
Listed
$159,000
$113/sq ft
BRIGHT MLS #1003185157
Jul 26, 2017
Listing Removed
—
Jul 21, 2017
Sold
$142,419
$101/sq ft
May 19, 2017
Listed
$159,000
$113/sq ft
BRIGHT MLS #NJCD316768
Aug 8, 2006
Listing Removed
—
Jun 12, 2006
Listed
$265,000
$188/sq ft
BRIGHT MLS #NJCD308590
Jul 23, 2005
Listing Removed
—
Jun 1, 2005
Listed
$265,000
$188/sq ft
BRIGHT MLS #NJCD336452
Jan 14, 2002
Listing Removed
—
Jan 7, 2002
Listed
$149,000
$105/sq ft
Public Records
Nov 5, 1997
Sold
$113,000
$80/sq ft
Public Records
Sep 3, 1991
Sold
$124,000
$88/sq ft
Public Records
Jan 1, 1984
Sold
$57,500
$41/sq ft
Year
Property tax
Land + Additions
Assessment*
2025
$9,350 (+5.4%)
$65,300 + $133,600
$198,900
2024
$8,869 (+6.1%)
$65,300 + $133,600
$198,900
2023
$8,358 (+2.8%)
$65,300 + $133,600
$198,900
2022
$8,127 (−0.3%)
$65,300 + $133,600
$198,900
2021
$8,153 (+1.2%)
$65,300 + $133,600
$198,900
2020
$8,053
$65,300 + $133,600
$198,900
2019
$8,049 (+21.2%)
$65,300 + $133,600
$198,900
2018
$6,643 (+1.4%)
$65,300 + $133,600
$198,900
2017
$6,553 (+1.4%)
$65,300 + $99,300
$164,600
2016
$6,465 (+11.1%)
$65,300 + $99,300
$164,600
2014
$5,820 (+2.4%)
$65,300 + $99,300
$164,600
2013
$5,682 (−6.3%)
$65,300 + $99,300
$164,600
2012
$6,062 (+2.1%)
$34,100 + $69,100
$103,200
2011
$5,940 (+5.6%)
$34,100 + $69,100
$103,200
2010
$5,624 (−5.5%)
$34,100 + $69,100
$103,200
2009
$5,951
$34,100 + $69,100
$103,200
Tax history for 1130 W Valleybrook Rd
Year
Property tax
Land + Additions
Assessment*
2025
$9,350 (+5.4%)
$65,300 + $133,600
$198,900
2024
$8,869 (+6.1%)
$65,300 + $133,600
$198,900
2023
$8,358 (+2.8%)
$65,300 + $133,600
$198,900
2022
$8,127 (−0.3%)
$65,300 + $133,600
$198,900
2021
$8,153 (+1.2%)
$65,300 + $133,600
$198,900
2020
$8,053
$65,300 + $133,600
$198,900
2019
$8,049 (+21.2%)
$65,300 + $133,600
$198,900
2018
$6,643 (+1.4%)
$65,300 + $133,600
$198,900
2017
$6,553 (+1.4%)
$65,300 + $99,300
$164,600
2016
$6,465 (+11.1%)
$65,300 + $99,300
$164,600
2014
$5,820 (+2.4%)
$65,300 + $99,300
$164,600
2013
$5,682 (−6.3%)
$65,300 + $99,300
$164,600
2012
$6,062 (+2.1%)
$34,100 + $69,100
$103,200
2011
$5,940 (+5.6%)
$34,100 + $69,100
$103,200
2010
$5,624 (−5.5%)
$34,100 + $69,100
$103,200
2009
$5,951
$34,100 + $69,100
$103,200
*Taxable value of land and structures on it ("additions") is determined regularly by local assessors and does not affect market price.
Public record
Public record
Zoning
Beds
—
Baths
—
Stories
2
Lot width
100 ft.
Lot depth
124 ft.
Lot size
0.28 Acres
Year renovated
—
Sq. Ft.
1,413
Year built
1960
Style
Single Family Residential
County
Camden County
APN
0900431 1300001
Parking Spaces
—
Basement
—
Accessible
—
HOA Dues
—
Garage
—
Features
—
Last updated by owner on Jul 13, 2026.
R2
Residential Zone
The R2 Residential zone is intended for single-family detached dwellings on lots of moderate size that stabilize and protect the surrounding neighborhood. Clustering of dwellings to promote the retention of open space is encouraged.