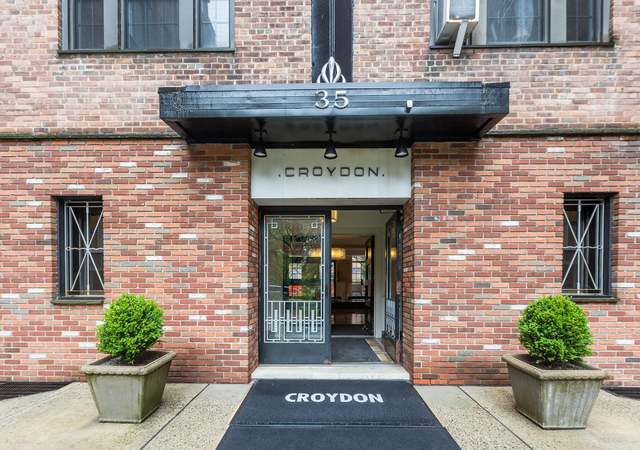
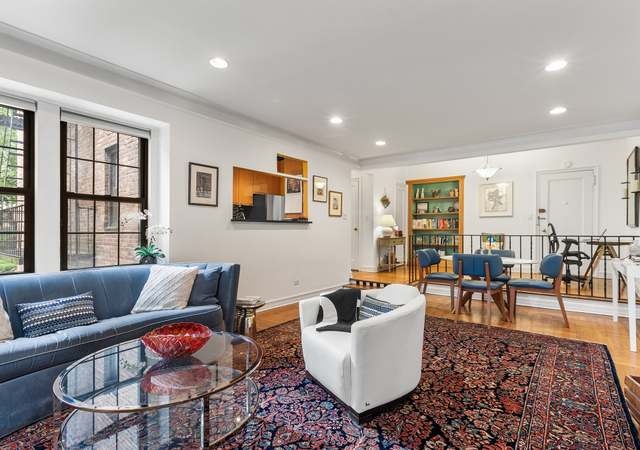
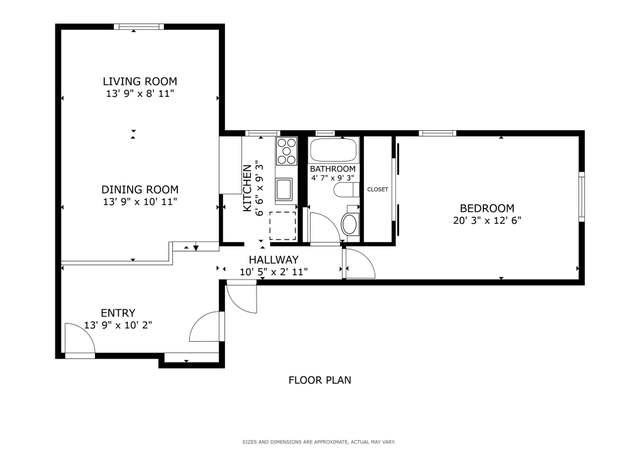
One-Bedroom pet friendly Co-Op in Bronxville PO. Beautifully maintained pre-war brick building, this first-floor one-bedroom located in the rear of the building offers lots of privacy. Newly painted, charming hardwood floors, double pane windows and lots of closet space. Resident street parking with Yonkers City permit (www.YonkersNY.gov) Garage parking $172 waitlist, and charges for additional storage depending on size. Just minutes away from local shops, food establishments and the Bronxville Metro North Train Station. Don't miss this opportunity.
Condo (co-op)Property Type
1928Year Built
$341Price/Sq.Ft.
1 car garageParking
Listing by Raymond Inello• Houlihan & O'Malley R. E. Serv
Some nearby schools may not be within this home's attendance zone. Please check the Yonkers City School District website to verify.
Patricia A Dichiaro School
Public PreK-8 • 0.2mi
7/10
Roosevelt High School
Public 9-12 • 0.8mi
5/10
Bronxville Elementary School
Public K-7 • 0.6mi
10/10
Provided by GreatSchools
About Cedar
Knolls
Cedar Knolls, located between Bronx River Road and Central Park Avenue, is a residential and commuter Yonkers neighborhood with leafy hillside streets and mid-century garden-style apartments. The neighborhood’s character concentrates around the Bronx River Road corridor near the Cross County Shopping Center, where storefront plazas, coffee counters, and everyday services keep the sidewalks active. Brick co-ops and low-rise complexes sit alongside pockets of older colonials, giving blocks a layered, practical look. The Bronx River Parkway Reservation frames the area with trailheads and river views. Tibbetts Brook Park adds ballfields and a pool complex for warm-weather routines. Bee-Line buses and nearby parkway ramps shape a steady, on-the-move cadence.
Provided by Walk Score and Local Logic
Offer insights
45 Pondfield Rd W Unit 1G · $239,000
$240K and above
75% chance or better to win
Why $240K+ is a strong offer
DAYS ON MARKET
92 days
The average home goes pending in 34 days.
SALE-TO-LIST
100.9%
Most homes are selling 1% above list price.
About offer insights
Property details
Interior
Exterior
Finance
Kitchen
Bathroom
Bedroom
Living
Interior features
First-floor bedroom
First-floor full bathroom
Other interior features
Casement windows
Double-pane windows
Oversized windows
Storm windows
Common-area laundry
Laundry in basement
Pets allowed: cats and dogs (number and size limits)
Bedrooms
One level
Total rooms: 3
Bathrooms
1 full bathroom
Kitchen
Dishwasher
Gas oven
Refrigerator
Laundry & utility
Common-area laundry
Laundry in basement
Flooring
Hardwood
Tile
Heating & cooling
Natural gas heating
Radiant heating
Other heating
Wall/window air conditioning units
Exterior features
Mailbox
Home design
Stock cooperative
One story
Entry level: 1
Located toward the rear (see remarks)
Parking
On-street parking (waitlist)
One garage space
Parking fee applies
Construction
Brick, frame, and stone construction
Brick/mortar and stone foundation
Utilities
Con Edison electric
Public sewer
Cable available
Electricity available
Natural gas available
Phone available
HOA & community
Cooperative ownership (stock cooperative)
Electricity and solar
View estimated energy costs and solar savings for this home