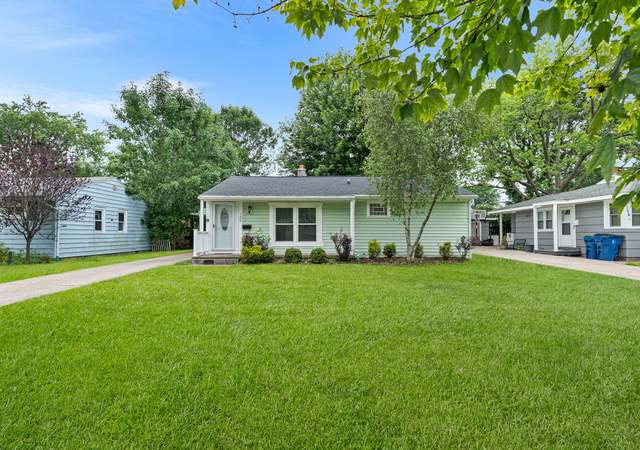
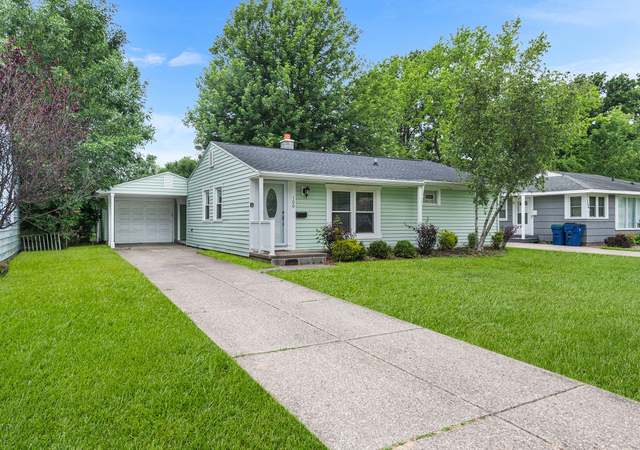
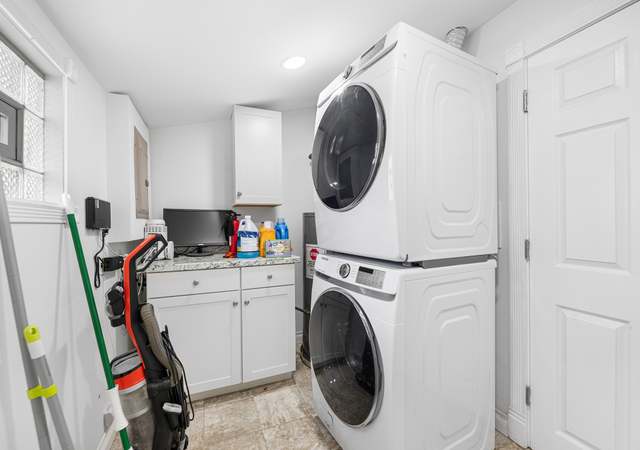
This beautifully renovated 3-bedroom, 1-bath ranch offers the perfect blend of classic charm and modern updates. Step inside to find a bright, open living space with fresh paint, updated flooring, and natural light streaming through newer windows. The updated eat-in kitchen features modern cabinetry, sleek countertops, and stylish fixtures, making it both functional and inviting. All three bedrooms are generously sized with luxury vinyl flooring, and the fully updated bathroom showcases contemporary finishes including a tile shower surround and clean, timeless design. The large living room boasts a decorative fireplace and shelving to display your treasures and the wall of new windows allows a lovely view outside to your ample yard. The partially finished basement provides versatile bonus space—ideal for a rec room, home office, workout area, or playroom—while still offering plenty of storage and utility space along with an option to update an entertainment bar area. Outside, enjoy a partially fenced yard that’s perfect for pets, gardening, or relaxing evenings outdoors. The one-car garage adds convenience and additional storage. With a newer roof and windows already in place, much of the big-ticket maintenance has been taken care of, giving you peace of mind for years to come. This move-in-ready ranch combines comfort, practicality, and thoughtful updates—ready to welcome you home. Showings begin immediately. Offers (if any) will be reviewed on 2-17-26
Est. $1,611 per month, based on comparable rentals
Sale and tax history for 39 Hartford Rd
Sale History
Tax History
Date
Event
Price
WNYREIS #B1661959
May 20, 2026
Sold
$265,000
$250/sq ft
Feb 18, 2026
Pending
—
Feb 12, 2026
Listed
$239,000
$225/sq ft
Year
Property tax
Land + Additions
Assessment*
2026
$3,884
$44,000 + $153,000
$197,000
2025
$3,884 (−22.9%)
$44,000 + $153,000
$197,000
2024
$5,038 (+13.2%)
$44,000 + $153,000
$197,000
2023
$4,450 (−0.8%)
$18,800 + $87,200
$106,000
2022
$4,487 (+12.2%)
$18,800 + $87,200
$106,000
2021
$4,000 (−14.4%)
$18,800 + $87,200
$106,000
2020
$4,676 (−14.1%)
$18,800 + $87,200
$106,000
2019
$5,441 (+98.0%)
$18,800 + $87,200
$106,000
2018
$2,748 (+2.8%)
$18,800 + $87,200
$106,000
2017
$2,674 (+13.8%)
$18,800 + $87,200
$106,000
2016
$2,349 (−4.2%)
$18,800 + $87,200
$106,000
2015
$2,452 (+2.0%)
$15,600 + $94,900
$110,500
2014
$2,405
$15,600 + $94,900
$110,500
Public record
Public record
Zoning
Beds
3
Baths
1
Stories
1
Lot width
60 ft.
Lot depth
120 ft.
Lot size
7,197 Sq. Ft.
Year renovated
—
Sq. Ft.
1,060
Year built
1953
Style
Single Family Residential
County
Erie County
APN
142289A0674200001004000
Parking Spaces
—
Basement
—
Accessible
—
HOA Dues
—
Garage
—
Features
—
Last updated by owner on Sep 25, 2026.
R-3
Residential District Three
To provide areas within the Town for low-density single-family detached residential development where each dwelling unit shall be located on an individual lot of at least 8,450 sq ft.
Permitted uses
Include but are not limited to:
Religious facility
Housing-Single unit
Infrastructure
Recreation
Park & open space
Property details
Parking
Garage/Carport Information
Has Garage
Has Attached Garage
# of Garage Spaces: 1
Parking
Features: Attached, Electricity, Garage
Interior
Bedroom Information
# of Main Level Bedrooms: 3
Bathroom Information
# of Full Bathrooms: 1
# of Main Level Bathrooms: 1
Room Information
# of Rooms (Total): 6
Room Types: Bedroom, Laundry, Living Room, Recreation, Basement
Appliances: Dryer, Dishwasher, Gas Water Heater, Microwave, Washer
Interior Features
Accessibility Features: Accessible Bedroom, No Stairs
Flooring: Luxury Vinyl
Other Features: Eat-in Kitchen, Separate/Formal Living Room, Pantry, Bedroom on Main Level
Exterior
Building Information
Stories: 1
Stories (Total): 1
Year Built Details: Existing
Roof Details: Asphalt
Construction Details: Brick, Vinyl Siding, Copper Plumbing
Exterior Features
Exterior Features: Concrete Driveway, Fence
Patio And Porch Features: Covered, Porch
Fencing: Partial
Lot Information
Lot Size Area: 0.17
Lot Size Acres: 0.17
Lot Size Dimensions: 60X120
Lot Features: Near Public Transit, Rectangular, Rectangular Lot, Residential Lot
Road Frontage Type: City Street
Property Information
Foundation Details: Poured
Resale
Financial
Assessments and Fees
Assessed Value: $197,000
Tax Information
Annual Tax Amount: $3,885
Utilities
Utility Information
Utilities: Cable Available, Sewer Connected, Water Connected
Sewer: Connected
Water Source: Connected, Public
Heating & Cooling
Has Cooling
Cooling: Central Air
Has Heating
Heating: Gas, Forced Air
Public facts
Beds: 3
Baths: 1.0
Sq. Ft.: 1,060
Stories: 1.0
Lot Size: 7,197 square feet
Style: Single Family Residential
Year Built: 1953
Year Renovated: —
County: Erie County
APN: 142289A0674200001004000
Home facts updated by county records on Sep 25, 2026
Around this home
Schools
Maplemere Elementary School
Public K-5 • Assigned • 1.4mi
7/10
Sweet Home Middle School
Public 6-8 • Assigned • 0.8mi
3/10
Sweet Home Senior High School
Public 9-12 • Assigned • 2.1mi
5/10
Provided by GreatSchools
Climate risks
1/10 Flood Factor
Minimal risk of a flood reaching the building in the next 30 years
1/10 Fire Factor
Unlikely to be in a wildfire in next 30 years
3/10 Heat Factor
7 days above 92° expected this year, 15 days in 30 years
1/10 Wind Factor
Minimal risk of severe winds over next 30 years
3/10 Air Factor
2 unhealthy days expected this year, 3 days in 30 years
Provided by First Street
Historical weather
Buffalo, NY • 14226
Average low and high temperatures (°F)
29
18
31
18
48
30
58
39
64
47
77
60
83
66
80
59
76
53
63
43
49
35
37
24
Jan
Feb
Mar
Apr
May
Jun
Jul
Aug
Sep
Oct
Nov
Dec
Sun exposure
91/ 100
Exceptional sunlight
Sunscore
This home ranks in the top 30% for direct sun exposure in Buffalo. There appears to be minimal shading by surrounding buildings, terrain, and vegetation.
10 hrs
5.5 hrs
JuneDecember
Provided by Shadowmap
Estimated sale price
$272,000 – $329,000
Reach more buyers when you sell with Redfin. Plus, you'll save $2,853 in fees.