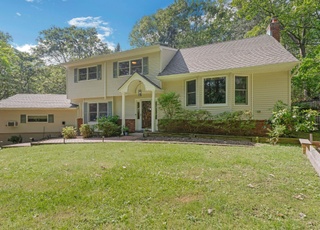
Welcome to 13 Timber Ridge Drive in Huntington's Elwood School District! This fully renovated, four-bedroom, 3.5-bathroom modern colonial offers nearly every amenity. The home features wide-plank white oak hardwood floors, custom molding, high ceilings, and ample natural light. The kitchen boasts a large center island, quartz countertops, high-end appliances, and custom cabinets. The living room includes a wood-burning fireplace with a marble mantle and built-ins. The first floor also offers a laundry room, powder room, home office, and guest suite. The second level includes 4 oversized bedrooms, w/ the primary suite featuring a walk-in closet, a luxurious bathroom with a freestanding tub, double vanity, and a large shower with custom glass doors. The 1-acre property is an outdoor oasis, complete w/ a patio, a gunite-heated saltwater pool with a spa and waterfall, a covered kitchen/bar, and a gas fireplace. The home also includes a full walk-out basement and so much more! Additional Information: Amenities:Storage,
Single-familyProperty Type
2001Year Built
1 acresLot Size
$505Est. Price/Sq.Ft.
Listing by Michael Sadis• Serhant LLC
Contact: (646) 480-7665
Bought with Patricia Salegna• Douglas Elliman Real Estate
This is a lovely home situated on an over-sized property. It is well-maintained and spacious. The backyard is huge, flat and private. Nicely landscaped front and back.
13 years ago• May not reflect the current state of the home
Elizabeth Binder
Redfin Associate agent • Licensed Real Estate Salesperson
Sale history for 13 Timber Ridge Dr
Date
Event
Price
OneKey® MLS as Distributed by MLS Grid #H6309841
Sep 6, 2024
Sold
$2,155,000
$479/sq ft
Jun 11, 2024
Pending
—
May 29, 2024
Listed
$1,999,000
$444/sq ft
OneKey® MLS as Distributed by MLS Grid #L2591098
Nov 7, 2013
Sold
$715,000
$159/sq ft
Jun 12, 2013
Listed
$725,000
$161/sq ft
Built In 2001 This Post Modern Home Is Set On A Flat Acre, Fully Fen Yd In Elwood Schools. Kit Has New S/S Appl, Cherry Cabinets, Center Island, Lge D/A, Open Layout To Fam Rm W/Fpl. Fdr With Patio Doors To Deck. Oversized Mbr W/Tray Ceiling,Wi Closet, Lge Bth W/Wpool Tub,Sep Shower,Linen Closet,Double Sinks & Skylight. Retract Chandelier.Evergreen Est!Star $19,066, Additional information: Appearance:Mint,Separate Hotwater Heater:Y
Year
Property tax
Land + Additions
Assessment*
2026
$29,615
$550 + $5,725
$6,275
2025
$29,615 (−1.4%)
$550 + $5,725
$6,275
2024
$30,021 (+4.4%)
$550 + $5,725
$6,275
2023
$28,747 (+4.0%)
$550 + $5,725
$6,275
2022
$27,634
$550 + $5,725
$6,275
2021
$27,634 (+2.8%)
$550 + $5,725
$6,275
2020
$26,890 (−48.4%)
$550 + $5,725
$6,275
2019
$52,137 (+105.2%)
$550 + $5,725
$6,275
2018
$25,407 (+3.1%)
$550 + $5,425
$5,975
2017
$24,636 (+1.9%)
$550 + $5,425
$5,975
2016
$24,167 (+18.0%)
$550 + $5,425
$5,975
2015
$20,481 (+4.2%)
$550 + $5,425
$5,975
2014
$19,662 (+3.1%)
$550 + $5,425
$5,975
2013
$19,066 (+4.1%)
$550 + $5,425
$5,975
2012
$18,318 (+8.5%)
$550 + $5,425
$5,975
2011
$16,888 (+3.7%)
$550 + $5,425
$5,975
2010
$16,281 (+3.2%)
$550 + $5,425
$5,975
2009
$15,778
$550 + $5,425
$5,975
Tax history for 13 Timber Ridge Dr
Year
Property tax
Land + Additions
Assessment*
2026
$29,615
$550 + $5,725
$6,275
2025
$29,615 (−1.4%)
$550 + $5,725
$6,275
2024
$30,021 (+4.4%)
$550 + $5,725
$6,275
2023
$28,747 (+4.0%)
$550 + $5,725
$6,275
2022
$27,634
$550 + $5,725
$6,275
2021
$27,634 (+2.8%)
$550 + $5,725
$6,275
2020
$26,890 (−48.4%)
$550 + $5,725
$6,275
2019
$52,137 (+105.2%)
$550 + $5,725
$6,275
2018
$25,407 (+3.1%)
$550 + $5,425
$5,975
2017
$24,636 (+1.9%)
$550 + $5,425
$5,975
2016
$24,167 (+18.0%)
$550 + $5,425
$5,975
2015
$20,481 (+4.2%)
$550 + $5,425
$5,975
2014
$19,662 (+3.1%)
$550 + $5,425
$5,975
2013
$19,066 (+4.1%)
$550 + $5,425
$5,975
2012
$18,318 (+8.5%)
$550 + $5,425
$5,975
2011
$16,888 (+3.7%)
$550 + $5,425
$5,975
2010
$16,281 (+3.2%)
$550 + $5,425
$5,975
2009
$15,778
$550 + $5,425
$5,975
*Taxable value of land and structures on it ("additions") is determined regularly by local assessors and does not affect market price.