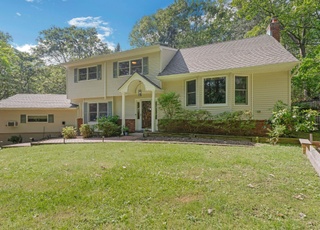
Beautiful Brick Front Exterior Post Modern Colonial with 5 Bedroom, 3.5 Bath Colonial Mid Block on Flat 1 Acre Lot in Elwood School District. Two Story Entrance Foyer Leading to Formal Dining Room, Formal Living Room, Den With Wood Burning Fireplace Overlooking Tranquil Backyard Adjacent To Large Kitchen and Dining Area with Maple Cabinets and Granite Counter Tops and Stainless Steel Appliances. Butler Pantry Between The Formal Dining Room and Kitchen. En-Suite On First Floor, Laundry Room/Mudroom With Side Entrance To Driveway, Powder Room. Second Level Large Master Bedroom Suite With Full Bathroom, Three Additional Bedrooms and Full Bathroom. Full Finished Basement With Outside Entrance To Backyard. 9 Foot Ceilings and Hardwood Floors. Stone Patio and Gazebo in Beautiful Tree Lined, Flat, Private & Peaceful Backyard., Additional information: Appearance:Mint,Interior Features:Guest Quarters
Single-familyProperty Type
2002Year Built
1 acresLot Size
Listing by Kelley Taylor• Douglas Elliman Real Estate
Room Description: Full Finished Basement with Outside Entrance to Backyard and Utility Room,Separate Office||Off 2 Story Entrance Foyer||Off 2 Story Entrance Foyer With Entry To Butlers Pantry ||Large Kitchen with Center Island and Dining Area. Maple Cabinets, Granite Counter tops and Stainless Steel Appliances||With Wood Burning Fireplace Overlooking Backyard||Half Bathroom off Entrance Foyer||En-Suite Bedroom or Office With Full Bathroom ||Outside Entrance To Driveway ||Large Bathroom ||||||||
Basement YN: No
Rooms Total: 10
Basement: Finished, Full
Additional Rooms: Library/Den
Bathroom Information
Bathrooms Full: 3
Bathrooms Half: 1
Exterior
Exterior Features
Exterior Features: Mailbox
Construction Materials: Brick, Vinyl Siding
Fencing: Fenced
Security Features: Security System
Lot Information
Additional Parcels YN: No
Lot Features: Level, Sprinklers In Front, Sprinklers In Rear
Zoning: Residential
Property Information
Property Sub Type: Single Family Residence
Financial
Tax Information
Tax Section: 167
Tax Annual Amount: $22,706.74
Financial Information
Buyer Financing: Other
Utilities
Utility Information
Sewer: Cesspool
Utilities: Trash Collection Public
Location
School Information
Middle Or Junior School: Elwood Middle School
High School: Elwood/John Glenn High School
High School District: Elwood
Location Information
Hamlet: Huntington
Directions: Jericho Turnpike to Manor Road to Timber Ridge Drive #8
County Or Parish: Suffolk County
Public facts
Beds: —
Baths: —
Sq. Ft.: —
Stories: —
Lot Size: 1 acres
Style: Single Family Residential
Year Built: —
Year Renovated: —
County: Suffolk County
APN: 0400167000200013015
Home facts updated by county records on Aug 31, 2026
Around this home
Schools
James H Boyd Elementary School
Public 3-5 • Assigned • 1.0mi
9/10
Elwood Middle School
Public 6-8 • Assigned • 1.5mi
6/10
Elwood John Glenn High School
Public 9-12 • Assigned • 1.5mi
9/10
Provided by GreatSchools
Lifestyle
Provided by Walk Score and Local Logic
Climate risks
1/10 Flood Factor
Minimal risk of a flood reaching the building in the next 30 years
1/10 Fire Factor
Unlikely to be in a wildfire in next 30 years
5/10 Heat Factor
7 days above 98° expected this year, 15 days in 30 years
7/10 Wind Factor
78% chance of strong winds in next 30 years
4/10 Air Factor
4 unhealthy days expected this year, 5 days in 30 years
Provided by First Street
Historical weather
Huntington, NY • 11743
Average low and high temperatures (°F)
35
23
38
24
52
35
61
44
69
53
80
63
84
69
80
63
75
60
66
50
54
40
41
28
Jan
Feb
Mar
Apr
May
Jun
Jul
Aug
Sep
Oct
Nov
Dec
Sun exposure
In this area, properties receive around 8.8 hours in
June and 4.4 hours in December, placing it below the
U.S. average for solar exposure.
8.8 hrs
4.4 hrs
JuneDecember
Provided by Shadowmap
Estimated sale price
$1.47M – $1.78M
Reach more buyers when you sell with Redfin. Save up to $15,500 in fees.3 minutes to get started.