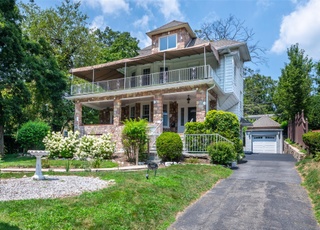
This bright and stylish colonial located in the historic district is an easy walk to town, train and local parks is waiting for you! As you enter, the inviting front porch exhibits classic simplicity with the ultimate charm and craftsmanship. Enter the oversized sun-filled living room with fireplace, high ceilings, and oversized windows that lead you to the ultimate kitchen/dining experience.The thoughtfully renovated kitchen combines an open concept layout with sleek modern design and all new appliances with the architectural character of beamed ceilings, exposed brick, complete with built-in seating convenient for everyday living yet spacious enough to entertain. The chic powder room renovation is the ultimate design upgrade to this unique home. Upstairs, each bedroom is bright with generous closets and a fully renovated hall bathroom. The master bedroom suite with two closets offers plenty of space and privacy. The third floor offers an additional guest room with full bath and home office. Outside you will find the fenced-in backyard screened for privacy, an ideal play space that completes this idyllic home in New Rochelle! Additional Information: ParkingFeatures:2 Car Detached,
Single-familyProperty Type
1909Year Built
10,163 sq ftLot Size
$377Est. Price/Sq.Ft.
2 spacesParking
Listing by Kaitlan Cantwell• Houlihan Lawrence Inc.
Bought with Gay Rosen• Julia B Fee Sothebys Int. Rlty
An amazing opportunity to own a home in the Historic District! Conveniently located close to Parks, to Bus station, and just around the corner from Iona College. The inviting porch takes you into a 5 bedroom home built and proportioned in 1909. It offers large rooms, high beamed ceilings, an Inglenook fireplace, an Eat in Kitchen, a Powder room, and Hardwood Floors throughout. Attic is partially finished and the basements consists of separate rooms finished used for storage, laundry, and contains Walkout. The Historic District offers optional privilege to the association's clay tennis courts. Parking is a 2-car Detached and a Driveway. Taxes can be grieved by 36% as per assessor. A MUST see!
OneKey® MLS as Distributed by MLS Grid #H4538413
Oct 7, 2015
Sold
$425,000
$139/sq ft
Aug 19, 2015
Listed
$450,000
$148/sq ft
An amazing opportunity to own a home in the Historic District! Conveniently located close to Parks, to Bus station, and just around the corner from Iona College. The inviting porch takes you into a 5 bedroom home built and proportioned in 1909. It offers large rooms, high beamed ceilings, an Inglenook fireplace, an Eat in Kitchen, a Powder room, and Hardwood Floors throughout. Attic is partially finished and the basements consists of separate rooms finished used for storage, laundry, and contains Walkout. The Historic District offers optional privilege to the association's clay tennis courts. Parking is a 2-car Detached and a Driveway.Taxes can be grieved by 36% as per assessor. A MUST see! Additional Information: HeatingFuel:Oil Above Ground,ParkingFeatures:2 Car Detached,
HGMLS #4442067
Aug 19, 2015
Delisted
—
Dec 3, 2014
Contingent
—
Nov 12, 2014
Listed
*
OneKey® MLS as Distributed by MLS Grid #H4442067
Jul 30, 2015
Listing Removed
—
Nov 12, 2014
Listed
$349,000
$114/sq ft
Public Records
Dec 9, 2008
Sold
$425,000
$139/sq ft
Year
Property tax
Land + Additions
Assessment*
2026
$22,752 (+27.8%)
$3,400 + $12,600
$16,000
2025
$17,803 (−18.6%)
$3,400 + $12,600
$16,000
2024
$21,873 (+3.9%)
$3,400 + $12,600
$16,000
2023
$21,059 (+0.6%)
$3,400 + $12,600
$16,000
2022
$20,942 (+0.4%)
$3,400 + $12,600
$16,000
2021
$20,860 (+25.1%)
$3,400 + $12,600
$16,000
2020
$16,668 (+0.5%)
$3,400 + $12,600
$16,000
2019
$16,587
$3,400 + $9,700
$13,100
2018
$3,400 + $9,700
$13,100
2017
$3,400 + $9,700
$13,100
2016
$3,400 + $9,700
$13,100
2014
$3,400 + $14,150
$17,550
2013
$3,400 + $14,150
$17,550
2012
$3,400 + $14,150
$17,550
2011
$3,400 + $14,150
$17,550
2010
$3,400 + $14,150
$17,550
2009
$3,400 + $14,150
$17,550
2008
$3,400 + $14,150
$17,550
Tax history for 7 Slocum St
Year
Property tax
Land + Additions
Assessment*
2026
$22,752 (+27.8%)
$3,400 + $12,600
$16,000
2025
$17,803 (−18.6%)
$3,400 + $12,600
$16,000
2024
$21,873 (+3.9%)
$3,400 + $12,600
$16,000
2023
$21,059 (+0.6%)
$3,400 + $12,600
$16,000
2022
$20,942 (+0.4%)
$3,400 + $12,600
$16,000
2021
$20,860 (+25.1%)
$3,400 + $12,600
$16,000
2020
$16,668 (+0.5%)
$3,400 + $12,600
$16,000
2019
$16,587
$3,400 + $9,700
$13,100
2018
$3,400 + $9,700
$13,100
2017
$3,400 + $9,700
$13,100
2016
$3,400 + $9,700
$13,100
2014
$3,400 + $14,150
$17,550
2013
$3,400 + $14,150
$17,550
2012
$3,400 + $14,150
$17,550
2011
$3,400 + $14,150
$17,550
2010
$3,400 + $14,150
$17,550
2009
$3,400 + $14,150
$17,550
2008
$3,400 + $14,150
$17,550
*Taxable value of land and structures on it ("additions") is determined regularly by local assessors and does not affect market price.
Public record
Beds
5
Baths
2.5
Stories
—
Lot width
75 ft.
Lot depth
137 ft.
Lot size
10,149 Sq. Ft.
Year renovated
—
Sq. Ft.
3,014
Year built
1909
Style
Single Family Residential
County
Westchester County
APN
551000A0000030848000026
Parking Spaces
—
Basement
—
Accessible
—
HOA Dues
—
Garage
—
Features
—
Last updated by owner on Jul 30, 2026.
Property details
Parking
Parking Information
Parking Total: 2
Parking Features: Detached
Interior
Fireplace Information
Has Fireplace
Fireplaces Total: 1
Heating & Cooling
Cooling: None
Heating: Natural Gas, Radiant
Interior Features
Interior Features: Chandelier
Window Features: Blinds, Drapes
Appliances: Dryer, Washer, Gas Water Heater
Levels: Two
Patio And Porch Features: Porch
Room Information
Basement YN: Yes
Attic: Walkup
Rooms Total: 9
Basement: Full, Walk-Out Access
Bathroom Information
Bathrooms Full: 2
Bathrooms Half: 1
Exterior
Exterior Features
Construction Materials: Clapboard, Frame
Waterfront YN: No
Lot Information
Lot Features: Level, Near Public Transit, Near School, Near Shops
Property Information
Stories: 2
Living Area Source: Public Records
Property Sub Type: Single Family Residence
Financial
Tax Information
Tax Year: 2018
Tax Source: Municipality
Tax Annual Amount: $16,286
Financial Information
Buyer Financing: Conventional
Utilities
Utility Information
Electric Company: Con-Edison
Sewer: Public Sewer
Utilities: Trash Collection Public
Location
HOA Information
Association Amenities: Park
School Information
Elementary School: William B Ward Elementary School
Middle Or Junior School: Albert Leonard Middle School
High School: New Rochelle High School
High School District: New Rochelle
Location Information
Directions: 5th Ave. to Slocum Street, #7
County Or Parish: Westchester County
Community Information
Community Features: Park
Public facts
Beds: 5
Baths: 2.5
Sq. Ft.: 3,014
Stories: —
Lot Size: 10,149 square feet
Style: Single Family Residential
Year Built: 1909
Year Renovated: —
County: Westchester County
APN: 551000A0000030848000026
Home facts updated by county records on Jul 30, 2026
Around this home
Schools
William B Ward Elementary School
Public K-5 • Assigned • 2.2mi
9/10
Albert Leonard Middle School
Public 6-8 • Assigned • 1.7mi
5/10
New Rochelle High School
Public 9-12 • Assigned • 0.7mi
4/10
Provided by GreatSchools
Lifestyle
Provided by Walk Score and Local Logic
Climate risks
1/10 Flood Factor
Minimal risk of a flood reaching the building in the next 30 years
1/10 Fire Factor
Unlikely to be in a wildfire in next 30 years
6/10 Heat Factor
7 days above 98° expected this year, 16 days in 30 years
6/10 Wind Factor
27% chance of strong winds in next 30 years
5/10 Air Factor
6 unhealthy days expected this year, 8 days in 30 years
Provided by First Street
Historical weather
New Rochelle, NY • 10801
Average low and high temperatures (°F)
36
24
38
26
53
37
62
45
69
54
81
65
86
71
80
64
75
62
66
52
55
42
41
30
Jan
Feb
Mar
Apr
May
Jun
Jul
Aug
Sep
Oct
Nov
Dec
Sun exposure
In this area, properties receive around 8.7 hours in
June and 4.4 hours in December, placing it below the
U.S. average for solar exposure.
8.7 hrs
4.4 hrs
JuneDecember
Provided by Shadowmap
Estimated sale price
$1.09M – $1.32M
Reach more buyers when you sell with Redfin. Save up to $11,506 in fees.3 minutes to get started.