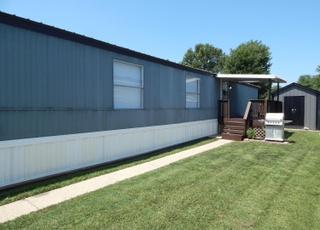
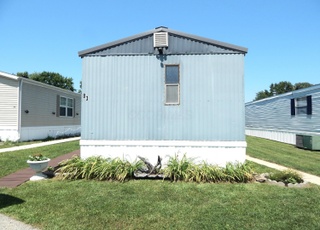
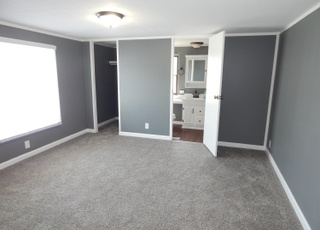
Lot #209--1992 Redman with 3 bedrooms, 1 full bath, laundry room and a large open concept kitchen/living area. This MOVE IN READY unit has vaulted ceilings and is fully applianced which includes: washer/dryer, dishwasher, stove, refrigerator and microwave. A new (2019) customized shed conveys. Other items staying include: air conditioner, fireplace, lawnmower, desk and treadmill. Buyer must be approved by park management .
Single-familyProperty Type
1994Year Built
$35Est. Price/Sq.Ft.
Listed by Dawn McKnabb• Red 1 Realty
•614-216-5611 (agent)
•DawnMcknabb.Red1@gmail.com (agent)
•614-585-9020 (broker)
•Broker@red1realty.com (broker)
Bought with Kyle Cumming• Keller Williams Consultants
Rick Wright • RE/MAX Affiliates, Inc., (614) 766-5330
See all
Provided by Redfin
Sale history for 11050 Fancher Rd #209
Date
Event
Price
CBRMLS #219039535
Feb 7, 2020
Sold
$24,900
$30/sq ft
Jan 24, 2020
Contingent
—
Oct 17, 2019
Listed
$24,900
$30/sq ft
As the MLS and public records start to fill up, we'll list the details here.
Public record
Public record
Zoning
Beds
—
Baths
—
Stories
—
Lot width
—
Lot depth
—
Lot size
—
Year renovated
—
Sq. Ft.
—
Year built
—
Style
Mobile/Manufactured Home
County
Delaware County
APN
0000000000
Parking Spaces
—
Basement
—
Accessible
—
HOA Dues
—
Garage
—
Features
—
Last updated by owner on Oct 17, 2019.
AR-1
Agricultural Residential District
The Agricultural Residential District (AR-1) is intended to protect extensive land areas currently in agricultural use and/or extensive areas possessing soils that are especially suited to agricultural purposes and to protect them from uncontrolled encroachment by urban types of development, while preventing pollution of these lands, and underlying water resources. In addition, the Agricultural Residential District (AR-1) is intended to permit construction of low density, large lot (5 acres and greater) single family residences.
Property details
Interior
Bathroom Information
# of Full Bathrooms: 1
Bathrooms Total Integer: 1
Bathrooms Total Decimal: 1
Bedroom Information
# of Main Level Bedrooms: 3
Interior Features
Living Area: 840.0
Exterior
Exterior Features
Foundation Details: Other
Property Information
Property Sub-Type: Other Residential without Deeded Land
Year Built: 1994
Building Area Total: 840.0
Lot Information
Lot Size Area: 0.0
Lot Size Square Feet: 0.0
Lot Size Acres: 0.0
Location
HOA Information
Has Homeowners Association
Association Fee: $359
Association Fee Includes: Water
Association Phone: 614-855-9169
School Information
High School District: BIG WALNUT LSD 2101 DEL CO.
Location Information
Street Additional Info: 209
Township: Harlem
Subdivision Name: Westerville Estates
Public facts
Beds: —
Baths: —
Sq. Ft.: —
Stories: —
Lot Size: —
Style: Mobile/Manufactured Home
Year Built: —
Year Renovated: —
County: Delaware County
APN: 0000000000
Home facts updated by county records on Oct 17, 2019
Around this home
Schools
K - 12
Preschool & daycare
Hylen Souders Elementary School
Public K-3 • Assigned • 2.6mi
5/10
Big Walnut Middle School
Public 5-8 • Assigned • 7.2mi
9/10
Big Walnut High School
Public 9-12 • Assigned • 9.2mi
7/10
Provided by GreatSchools
Lifestyle
Provided by Walk Score and Local Logic
Historical weather
Westerville, OH • 43082
Average low and high temperatures (°F)
32
15
40
22
60
36
69
44
71
50
84
62
88
67
83
60
82
55
67
45
53
36
41
26
Jan
Feb
Mar
Apr
May
Jun
Jul
Aug
Sep
Oct
Nov
Dec
Sun exposure
Try the sun simulator tool to see how light moves across the property at different times of day and year.