25% of homes accept an offer within 2 weeks. Tour it before it's gone!
Tomorrow:
About this home
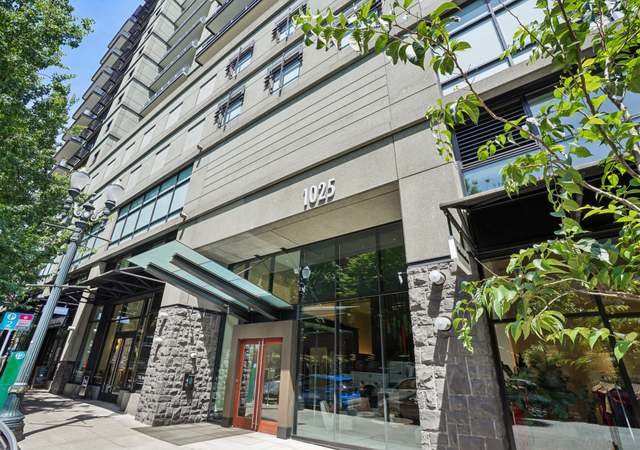
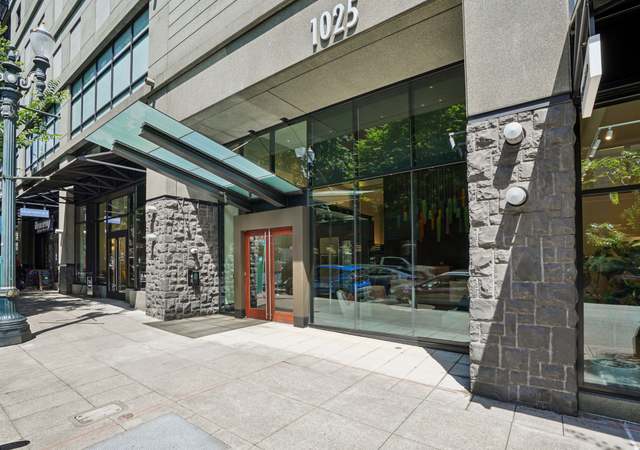
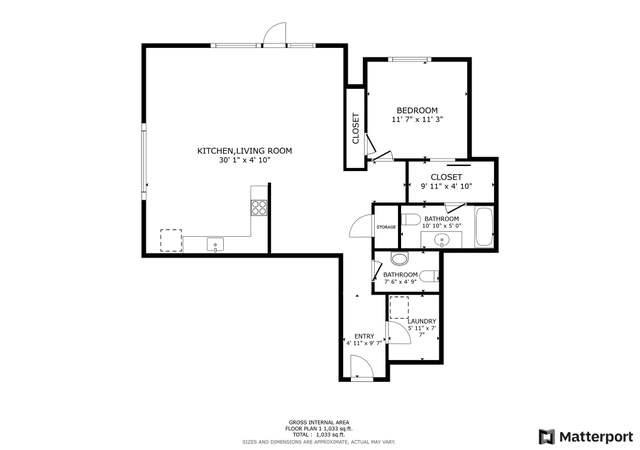
Welcome to The Residences at The Ritz-Carlton, where contemporary design and legendary service converge high above downtown Portland. Offered at $710,000 (versus developer pricing of $1,740,000), this sophisticated west-facing one-bedroom, one-and-a-half-bath Residence is a serene retreat filled with natural light and elevated finishes. Clean architectural lines, exceptional finishes, and a thoughtfully designed open floor plan create an atmosphere of effortless elegance. The gourmet kitchen features custom Pedini cabinetry, quartz countertops, and premium Wolf, Miele, and Sub-Zero appliances—ideal for everyday living and elevated entertaining.The spacious primary suite offers a peaceful escape, complemented by a spa-inspired bath finished in timeless materials. A private terrace extends the living space outdoors, providing an inviting setting for morning coffee or evening relaxation with sweeping views of the city and West Hills.Residents enjoy The Ritz-Carlton’s renowned service and amenities, including 24-hour concierge service, in-residence dining, a state-of-the-art fitness center and indoor infinity pool with remarkable views, and a private Owners’ Lounge. Ideally situated in downtown Portland’s West End, just steps from the Pearl District, The Residences are moments from acclaimed dining, galleries, parks, and streetcar access. This is a rare opportunity to own a home distinguished by world-class hospitality, elevated design, extraordinary views, and an exceptional urban lifestyle.
CondoProperty Type
2024Year Built
$674Price/Sq.Ft.
$1,322/moHOA Dues
1 car garageParking
Listed by Patrick Clark• Christie's International Real Estate Evergreen
Make a winning offer with the help of a local agent
Around this home
Schools
K - 12
Preschool & daycare
Chapman Elementary School
Public K-5 • Assigned • 1.5mi
5/10
West Sylvan Middle School
Public 6-8 • Assigned • 4.1mi
6/10
Lincoln High School
Public 9-12 • Assigned • 0.5mi
8/10
Provided by GreatSchools
About Downtown
Portland
Downtown Portland, located between the Pearl District and South Waterfront, is a commercial and cultural Portland neighborhood with riverfront parks and a streetcar spine. The character concentrates around SW 10th Ave and W Burnside St, where marquee theaters, indie boutiques, and late-night eateries cluster under glowing signs. Pioneer Courthouse Square sets the civic tempo, while Powell’s City of Books and the Arlene Schnitzer Concert Hall anchor the arts calendar. Glassy towers and early-20th-century brick blocks share the skyline, stitched together by MAX platforms and the Portland Streetcar. Waterfront Park frames the west bank with broad paths and seasonal festivals.
Provided by Walk Score and Local Logic
Offer insights
550 SW 10th Ave #2604 · $710,000
$706K and above
75% chance or better to win
Why $706K+ is a strong offer
DAYS ON MARKET
237 days
The average home goes pending in 72 days.
SALE-TO-LIST
97.8%
Most homes are selling 2% below list price.
About offer insights
Property details
Interior
Exterior
Finance
Kitchen
Bathroom
Bedroom
Living
Dining
Interior features
Accessible doors and entrance
Accessible elevator installed
Accessible full bath
Main-floor bedroom with bath
Minimal steps
Natural lighting
One-level layout
Soaking tub
Walk-in shower
Walk-in closet
Double-pane windows
Bedrooms
1 bedroom on the main level
Bathrooms
1 full bathroom and 1 half bathroom
Kitchen
Built-in oven and range
Built-in refrigerator
Dishwasher
Disposal
Double oven
Gas appliances
Kitchen island
Microwave
Range hood
Quartz
Stainless steel appliances
Laundry & utility
Washer and dryer included in the unit
Flooring
Engineered hardwood
Marble
Tile
Wall-to-wall carpet
Heating & cooling
Heat pump heating and cooling
Exterior features
Covered patio
Balcony
Territorial view
Level common areas
Paved road
Home design
Condominium
One-level floor plan
Upper-floor unit
Unit on the 26th floor
Elevator
Parking
1 deeded, secured parking space
Attached garage
Security
Fire sprinkler system
Limited access
Security guard
Security lights
Construction
New construction
Built in 2024
Built-up roof
Concrete perimeter foundation
Utilities
Electricity and gas
Cable internet
Public water
Public sewer
HOA & community
Monthly HOA fee of $1,322
Community amenities include commons, concierge, meeting room, pool, spa/hot tub, and weight room
HOA covers exterior maintenance, insurance, grounds maintenance, management, sewer, trash, and water
Rent cap of 35%; rentals must be at least 30 days
Pet policies apply
Smoking policy applies
Concierge service
Electricity and solar
View estimated energy costs and solar savings for this home
The Central Commercial (CX) zone is intended to provide for commercial and mixed use development within Portlands most urban and intense areas, specifically the Central City and the Gateway Regional Center. A broad range of uses are allowed to reflect Portlands role as a commercial, cultural, residential, and governmental center. Development is intended to be very intense with high building coverage, large buildings, and buildings placed close together. Development is intended to be pedestrianoriented with a strong emphasis on a safe and attractive streetscape. The Design overlay zone is applied to this zone.